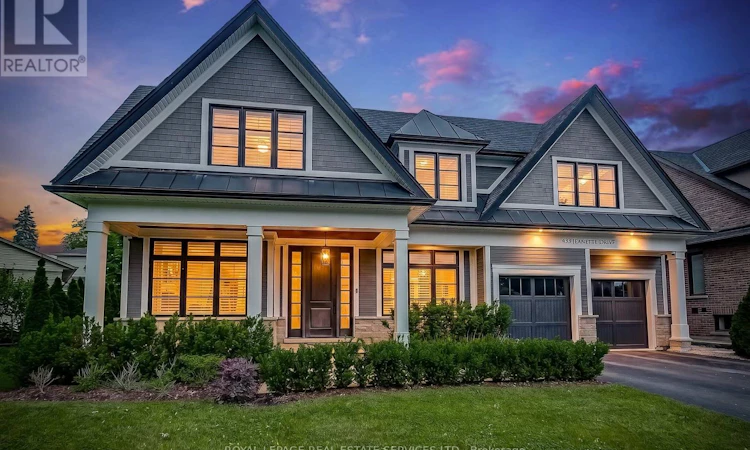
For Sale: 433 Jeanette Drive, Oakville, ON - REW
Boost your listing
Listing featured. Your listing will be featured on REW.
View featured placement
$3,199,900
5 bd 5 ba 3000 - 3499 sf House

433 Jeanette DriveOakville, ON, L6K 1M6

Bronte East
  • 5 Bed
  • 5 Bath
  • 3000 - 3499 Sqft
  • House

About this home

Welcome to 433 Jeanette Drive, an exceptional custom-built family home in one of West Oakville's most sought-after neighbourhoods. Designed by renowned architect Bill Hicks, this residence offers over 5,000 sq. ft. of beautifully finished living space, blending timeless architecture with modern family functionality. Set on a professionally landscaped lot with mature trees, the home features a fully fenced backyard, expansive entertaining deck, and covered porch, creating the perfect outdoor living space for family gatherings and summer entertaining. Inside, soaring vaulted ceilings, 10-foot main floor ceilings, oversized 8.5-foot doors, and dramatic floor-to-ceiling windows fill the home with natural light. The chef-inspired kitchen serves as the heart of the home, featuring built-in appliances, a large centre island, butler's pantry, and separate walk-in pantry, offering exceptional storage and entertaining space. Designed for today's lifestyle, the main floor includes a private home office with custom built-ins, a spacious laundry/mudroom, and generous principal rooms ideal for both everyday living and entertaining. The upper level offers four spacious bedrooms and three full bathrooms. Bedrooms 2 and 3 share a Jack-and-Jill bathroom, while Bedroom 4 enjoys its own private ensuite. The luxurious primary retreat features a spa-inspired ensuite complete with a six-foot soaking tub, oversized glass shower, double vanities, and walk-in closet. The professionally finished lower level provides incredible additional living space with a large recreation room, games area, fitness zone, and expansive entertainment space perfect for movie nights, teenagers, and family gatherings. Located in prestigious West Oakville and just minutes from Appleby College, Lake Ontario, parks, trails, shopping, restaurants, GO Transit, and major highways, this home offers the ideal combination of luxury, location, and lifestyle. A rare opportunity to own a luxury custom home in south Oakville. (id:63626)
Listed by: BRETT FRASER SMILEY, Salesperson, Royal LePage Real Estate Services Ltd., Brokerage

Home facts and features

Price details
List Price
Gross Taxes for 2026
$12,903
Home facts
Bedrooms
5
Full Bathrooms
4
Partial Bathrooms
1
Parking Spaces
6
Parking Details
Attached Garage, Garage
Property Type
House
Depth
120 feet
Frontage
65.1 feet
Title
Freehold
Exterior Finish
Stone
Heating Type
Forced air, Natural gas
Cooling
Central air conditioning
Basement Details
Finished, Full
Features
Fireplace(s), Flat site
Appliances
Alarm System, Central Vacuum, Dishwasher, Garage door opener, Garage door opener remote(s), Gas stove(s), Hood Fan, Oven - Built-In, Refrigerator, Water Heater, Water meter, Window Coverings
Community
Agent details
Primary Agent
Primary Broker
Royal LePage Real Estate Services Ltd., Brokerage
Secondary Agent
SAMANTHA HUGHES
Secondary Broker
Royal LePage Real Estate Services Ltd., Brokerage
Listing details
Days on REW
34 Days
MLS® Number
W13467146
Source
Canadian Real Estate Association

Is this your listing? Help it to stand out.

Mortgage Calculator

Estimated Payments
Purchase Price
Mortgage Total
Down Payment
Amortization
25 Years
Interest Rate
3.99%

Connect with our mortgage partner

REW Money

REW Money

REW Money

Connect with a mortgage expert

The displayed rates are provided as guidance only, are not guaranteed, or are to be considered an approval of credit. Approval will be based solely on your personal situation. You are encouraged to speak with a Mortgage Professional for the most accurate information and to determine your eligibility.

Property Insights

W H Morden Public School
  • Public
  • JK - 8
St James School
  • Catholic
  • JK - 8
Pine Grove Public School
  • Public
  • 1 - 8
St Thomas Aquinas Roman Catholic Secondary School
  • Catholic
  • 9 - 12
Appleby College
  • Private
  • 7 - 12
ÉÉC Sainte-Marie-Oakville
  • Catholic
  • JK - 8
Thomas A Blakelock High School
  • Public
  • 9 - 12
Brookdale Public School
  • Public
  • JK - 8
Oakwood Public School
  • Public
  • JK - 5
St Joseph's School
  • Catholic
  • JK - 8
School catchments and distances are intended to be used as reference only. To verify enrolment eligibility for a property, contact the school directly.Report Incorrect Info
Listing data is subject to copyright, disclaimer, and additional requirements from the data provider. See our Terms of Use for terms applicable to this listing. Listing data was last updated on 2026-07-22.

