For Sale: 433 Allan Street, Oakville, ON - REW
Boost your listing
Listing featured. Your listing will be featured on REW.
View featured placement
$2,398,900
3 bd 4 ba 1100 - 1499 sf House

433 Allan StreetOakville, ON, L6J 3R1

Old Oakville
  • 3 Bed
  • 4 Bath
  • 1100 - 1499 Sqft
  • House

About this home

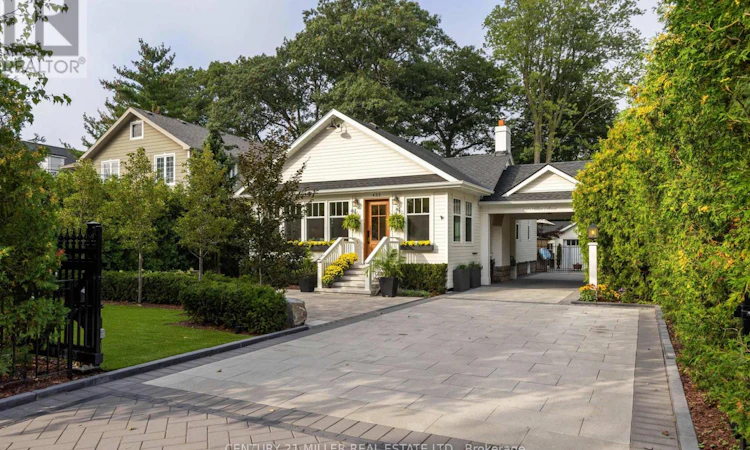
Welcome to 433 Allan Street, a distinctive residence designed for effortless living offering a perfect blend of timeless sophistication and low maintenance convenience set privately behind gates on a professionally landscaped tree lined lot. Newly renovated, spacious 9ft ceilings throughout and skylights create a bright inviting atmosphere including rich hardwood floors, custom millwork and built in cabinetry. The chef inspired kitchen features premium Bosch appliances, generous island and an inviting living room anchored by a striking fireplace. Wake up to the morning sunrise as the primary suite is a tranquil retreat with high ceilings, skylights, a spa-inspired ensuite including make up vanity, heated floors and a private outdoor living space overlooking the private grounds. A second bedroom, additional bathroom with heated floors and discreet stacked laundry alcove complete the main level with exceptional convenience. Entertain in style with a premium outdoor kitchen in a stunning alfresco setting with your own pizza oven and fire bowl. A finished lower level, featuring a third bedroom, full bathroom, kitchenette, laundry room, private courtyard and a separate walk up entrance offers flexibility for family and guests. Just steps outside, a detached garden suite with garage complete with bedroom, bathroom, kitchenette and private courtyard adds rare versatility for guests, extended family, a studio, home office, nanny suite or gym. A carport and ample parking for 10+ vehicles further enhance the property. Additional features include new windows 2023, hot tub and artificial turf. Offering just over 1375 square feet of living space with an additional 374 square feet in the garden suite. The best of downtown Oakville's lifestyle living is just steps away from waterfront, marina, parks, boutiques,restaurants,GO Station,Whole Foods,major highways and sought after schools. A rare opportunity to own a turn key property offering privacy and character in SE Oakville. (id:63626)
Listed by: Ersi Gaetano, Salesperson, CENTURY 21 MILLER REAL ESTATE LTD.

Home facts and features

Price details
List Price
Gross Taxes for 2025
$7,361
Home facts
Bedrooms
3
Full Bathrooms
4
Parking Spaces
10
Parking Details
Garage, Detached Garage
Property Type
House
Lot Size
54 ft x 150 ft (8100 ft²)
Depth
150 feet
Frontage
54.0 feet
Title
Freehold
Style
Bungalow
Exterior Finish
Wood
Heating Type
Forced air, Natural gas
Cooling
Central air conditioning
Basement Details
Finished, Separate entrance, Walk out, ,
Features
Carpet Free, Separate Heating Controls
Appliances
Central Vacuum, Dishwasher, Garage door opener remote(s), Microwave, Oven, Range, Refrigerator, Stove, Water Heater, Water meter, Water purifier
Community
Agent details
Primary Agent
Ersi Gaetano
Primary Broker
CENTURY 21 MILLER REAL ESTATE LTD.
Listing details
Days on REW
1 Day
MLS® Number
W13767320
Source
Canadian Real Estate Association

Is this your listing? Help it to stand out.

Mortgage Calculator

Estimated Payments
Purchase Price
Mortgage Total
Down Payment
Amortization
25 Years
Interest Rate
3.99%

Connect with our mortgage partner

REW Money

REW Money

REW Money

Connect with a mortgage expert

The displayed rates are provided as guidance only, are not guaranteed, or are to be considered an approval of credit. Approval will be based solely on your personal situation. You are encouraged to speak with a Mortgage Professional for the most accurate information and to determine your eligibility.

Property Insights

MacLachlan College
  • Private
  • Pre-K - 12
Toronto International Academy Oakville
  • Private
  • 9 - 12
Linbrook School
  • Private
  • JK - 8
St Mildred's-Lightbourn School
  • Private
  • PS - 12
New Central Public School
  • Public
  • JK - 6
Oakwood Public School
  • Public
  • JK - 5
É Élém du Chêne
  • Public
  • JK - 6
École secondaire Gaétan-Gervais
  • Public
  • 7 - 12
St Michaels School
  • Catholic
  • JK - 8
Dearcroft Montessori School
  • Private
  • PS - 8
School catchments and distances are intended to be used as reference only. To verify enrolment eligibility for a property, contact the school directly.Report Incorrect Info
Listing data is subject to copyright, disclaimer, and additional requirements from the data provider. See our Terms of Use for terms applicable to this listing. Listing data was last updated on 2026-09-10.
We use cookies and other technologies for functionality, security, and to provide you with a personalized experience on our online services. By continuing to use our online services, you agree to our Privacy Policy and Terms of Use. For information on how to adjust your privacy settings, visit our Cookie Policy.
Dismiss






