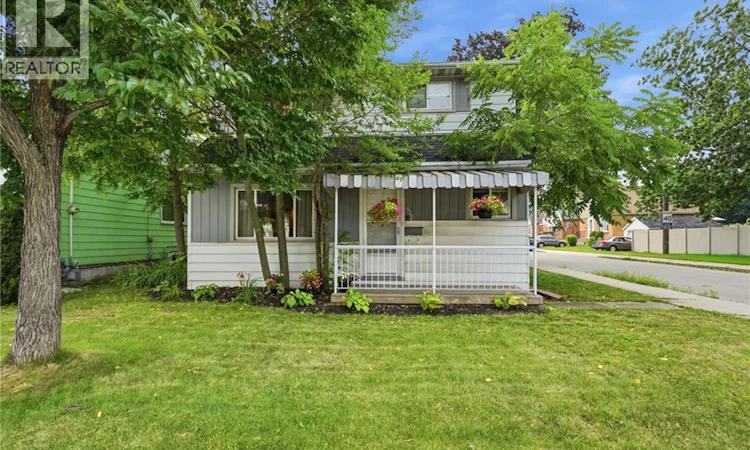
For Sale: 432 Upper Sherman Avenue, Hamilton, ON - REW
Boost your listing
Listing featured. Your listing will be featured on REW.
View featured placement
$519,000
3 bd 2 ba 1330 sf House

432 Upper Sherman AvenueHamilton, ON, L8V 3L5

Eastmount
  • 3 Bed
  • 2 Bath
  • 1330 Sqft
  • House

About this home

Welcome to 432 Upper Sherman Avenue, a move-in-ready gem nestled in one of Hamilton Mountain's most established and family-friendly neighborhoods. Imagine owning your own detached home with as little as 5% down and estimated bi-weekly payments of approximately $1,300—an incredible alternative to rising rents and a chance to start building equity in your future, well-maintained 3-bedroom, 2-bathroom home has been lovingly cared for and offers the perfect opportunity for first-time buyers to step into homeownership with confidence. Location is everything, and this property delivers. Situated close to schools, parks, shopping, public transit, restaurants, and major commuter routes, you'll have every amenity you need just minutes from your doorstep. Numerous important updates including the furnace, air conditioning, roof, windows, and fencing, this home provides peace of mind and exceptional value, fully fenced backyard, along with a detached garage offering additional storage and parking convenience. Whether you're a young family, first-time buyer, or someone looking for a turnkey property in a mature neighborhood, 432 Upper Sherman Avenue is a home that combines affordability, comfort, and long-term value. Don't miss this opportunity to make homeownership a reality. (id:63626)
Listed by: Mark Silenzi, Salesperson, RE/MAX Escarpment Realty Inc., Brokerage

Home facts and features

Price details
List Price
Gross Taxes for 2026
$3,987
Home facts
Bedrooms
3
Full Bathrooms
1
Partial Bathrooms
1
Parking Spaces
3
Parking Details
Detached Garage
Property Type
House
Depth
Frontage
32.0 feet
Title
Freehold
Exterior Finish
Aluminum siding, Vinyl siding, Metal
Heating Type
Forced air, Natural gas
Cooling
Central air conditioning
Basement Details
Unfinished, Crawl space
Features
Paved driveway
Appliances
Dryer, Refrigerator, Stove, Washer, Water meter, Window Coverings
Community
Agent details
Primary Agent
Mark Silenzi
Primary Broker
RE/MAX Escarpment Realty Inc., Brokerage
Listing details
Days on REW
1 Day
MLS® Number
40850975
Source
Canadian Real Estate Association

Is this your listing? Help it to stand out.

Mortgage Calculator

Estimated Payments
Purchase Price
Mortgage Total
Down Payment
Amortization
25 Years
Interest Rate
3.99%

Connect with our mortgage partner

REW Money

REW Money

REW Money

Connect with a mortgage expert

The displayed rates are provided as guidance only, are not guaranteed, or are to be considered an approval of credit. Approval will be based solely on your personal situation. You are encouraged to speak with a Mortgage Professional for the most accurate information and to determine your eligibility.

Property Insights

Sacred Heart of Jesus Catholic Elementary School
  • Catholic
  • JK - 8
ÉÉC Notre-Dame
  • Catholic
  • JK - 8
George L Armstrong Public School
  • Public
  • JK - 8
Blessed Sacrament Catholic Elementary School
  • Catholic
  • JK - 8
Franklin Junior Public School
  • Public
  • JK - 8
Timothy Canadian Reformed School
  • Private
  • K - 8
Highview Public School
  • Public
  • JK - 8
Adelaide Hoodless Public School
  • Public
  • JK - 8
Living Hope Christian School
  • Private
  • 9 - 12
Our Lady of Lourdes Catholic Elementary School
  • Catholic
  • JK - 8
School catchments and distances are intended to be used as reference only. To verify enrolment eligibility for a property, contact the school directly.Report Incorrect Info
Listing data is subject to copyright, disclaimer, and additional requirements from the data provider. See our Terms of Use for terms applicable to this listing. Listing data was last updated on 2026-07-28.

