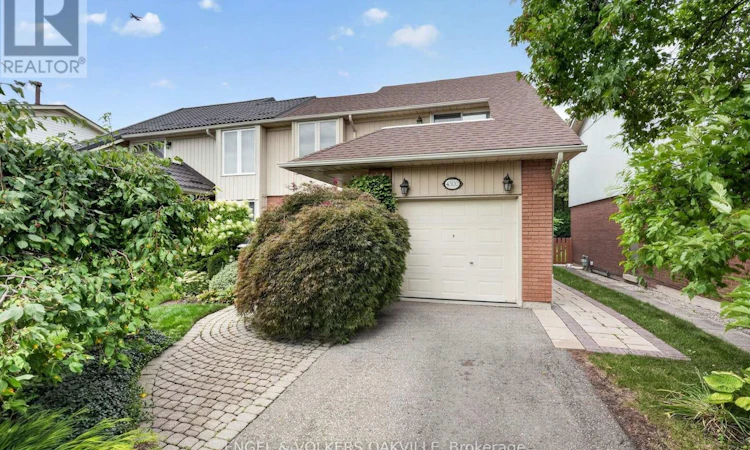
For Sale: 4300 Pheasant Run, Mississauga, ON - REW
Boost your listing
Listing featured. Your listing will be featured on REW.
View featured placement
$874,999
5 bd 2 ba 1500 - 1999 sf House

4300 Pheasant RunMississauga, ON, L5L 2B9

Erin Mills
  • 5 Bed
  • 2 Bath
  • 1500 - 1999 Sqft
  • House

About this home

Welcome to 4300 Pheasant Run, an impeccably maintained semi-detached residence offered on the MLS for the very first time. Cherished and meticulously kept by its original owners since June 1978, this home stands out as the largest semi-detached floor plan built by Cadillac Fairview in the area. Spanning a generous site area of over 4,000 sq. ft. with an exceptional lot depth over 134 feet, the property offers fantastic outdoor living, an interlocking stone patio, utility shed, and beautifully manicured gardens. Inside, the practical layout includes 4 bedrooms all located together upstairs, 1.5 bathrooms, and a main-floor den providing plenty of room for family living, guests, or a dedicated office setup. Entertainment-ready features include hard-wired speakers running throughout both the main floor and the basement, as well as a convenient side exit door off the main level. Parking is effortless with space for up to 3 vehicles total-including a 2-car driveway and a 1-car attached garage. Situated on a quiet, tree-lined street filled with young families, this welcoming neighborhood is steps away from Pheasant Run Park, the scenic Glen Erin Trail, and a network of lush local parks and walking trails. The location is an absolute dream for commuters and shoppers, sitting just 3 minutes from Highway 403, 10 minutes to Square One Shopping Centre, and roughly 15 to 20 minutes from Toronto Pearson International Airport. Opportunities to own a pristine, single-owner home of this size, layout, and prime location rarely come along. (id:63626)
Listed by: ETHAN RAAB, Salesperson, ENGEL & VOLKERS OAKVILLE

Home facts and features

Price details
List Price
Gross Taxes for 2026
$5,645
Home facts
Bedrooms
5
Full Bathrooms
1
Partial Bathrooms
1
Parking Spaces
3
Parking Details
Garage, Attached Garage
Property Type
House
Lot Size
30 ft x 134 ft (4044 ft²)
Depth
134.8 feet
Frontage
30.0 feet
Title
Freehold
Exterior Finish
Brick, Vinyl siding
Heating Type
Forced air, Natural gas
Cooling
Central air conditioning
Basement Details
Finished,
Appliances
Blinds, Dishwasher, Dryer, Microwave, Range, Refrigerator, Stove, Washer, Window Coverings
Community
Agent details
Primary Agent
ETHAN RAAB
Primary Broker
ENGEL & VOLKERS OAKVILLE
Listing details
Days on REW
1 Day
MLS® Number
W13755986
Source
Canadian Real Estate Association

Is this your listing? Help it to stand out.

Mortgage Calculator

Estimated Payments
Purchase Price
Mortgage Total
Down Payment
Amortization
25 Years
Interest Rate
3.99%

Connect with our mortgage partner

REW Money

REW Money

REW Money

Connect with a mortgage expert

The displayed rates are provided as guidance only, are not guaranteed, or are to be considered an approval of credit. Approval will be based solely on your personal situation. You are encouraged to speak with a Mortgage Professional for the most accurate information and to determine your eligibility.

Property Insights

St Clare School
  • Catholic
  • JK - 8
Loyola Catholic Secondary School
  • Catholic
  • 9 - 12
Erin Mills Middle School
  • Public
  • 6 - 8
Rotherglen School
  • Private
  • PS - 8
Credit Valley Public School
  • Public
  • JK - 6
St Mark School
  • Catholic
  • JK - 8
Sawmill Valley Public School
  • Public
  • JK - 6
Brookmede Public School
  • Public
  • JK - 6
All Saints Catholic School
  • Catholic
  • JK - 8
St Margaret of Scotland School
  • Catholic
  • JK - 8
School catchments and distances are intended to be used as reference only. To verify enrolment eligibility for a property, contact the school directly.Report Incorrect Info
Listing data is subject to copyright, disclaimer, and additional requirements from the data provider. See our Terms of Use for terms applicable to this listing. Listing data was last updated on 2026-09-08.
We use cookies and other technologies for functionality, security, and to provide you with a personalized experience on our online services. By continuing to use our online services, you agree to our Privacy Policy and Terms of Use. For information on how to adjust your privacy settings, visit our Cookie Policy.
Dismiss

