For Sale: 43 Ridgemoor Avenue, Toronto, ON - REW
Boost your listing
Listing featured. Your listing will be featured on REW.
View featured placement
$999,999
3 + 2 bd 3 ba 1500 - 2000 sf House
43 Ridgemoor Avenue
Street ViewDirections

43 Ridgemoor AvenueToronto, ON, M1N 1M5

Birchcliffe-Cliffside
  • 3 + 2 Bed
  • 3 Bath
  • 1500 - 2000 Sqft
  • House

About this home

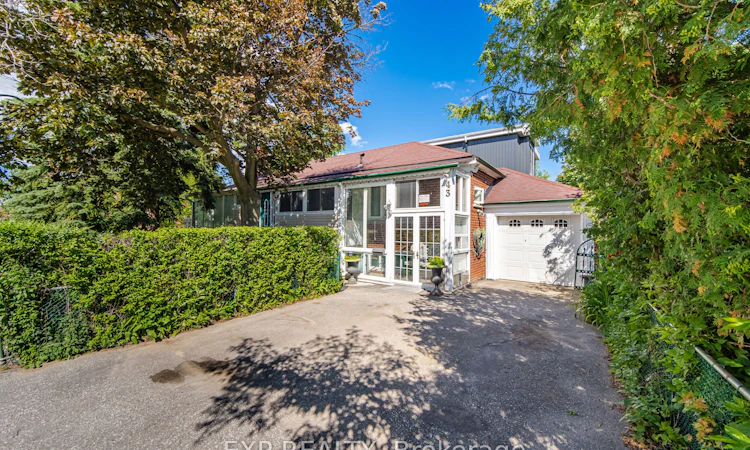
Exceptional detached multi-unit investment property on a premium corner lot in one of Scarborough's most desirable neighbourhoods along the evolving Kingston Road corridor. Owner and tenant occupied, this versatile property offers immediate income potential, flexible living arrangements, and strong long-term upside for investors or end-users.Ideally located within walking distance to Lake Ontario and minutes from the Scarborough Bluffs, parks, trails, schools, transit, shopping, and restaurants. The main residence features a spacious 3-bedroom layout, bright enclosed front porch, and versatile attic loft with skylight. The lower level includes two self-contained basement units, each with separate entrances, providing excellent rental income opportunities.Additional features include four separate entrances, an energy-efficient heat pump with natural gas backup furnace, hardwood and ceramic flooring, granite countertops, two fireplaces, and a full appliance package. The fully fenced and landscaped yard includes mature trees, gardens, fruit trees, an attached garage, and two additional parking spaces.A rare opportunity to own a versatile income-producing property in a high-demand Scarborough location with strong growth potential.
Listed by: Robert Piperni, Broker, EXP REALTY

Home facts and features

Price details
List Price
Gross Taxes for 2025
$4,985
Home facts
Bedrooms
3 + 2
Full Bathrooms
3
Parking Spaces
3
Parking Details
Private
Property Type
House
Lot Size
44 ft x 155 ft (6886 ft²)
Depth
155.35
Frontage
44.33
Exterior Finish
Brick
Heating Type
Heat Pump, Gas
Cooling
Central Air
Basement Details
Finished with Walk-Out
Community
Agent details
Primary Agent
Primary Broker
EXP REALTY
Secondary Agent
Sadam PANAH
Secondary Broker
EXP REALTY
Listing details
Days on REW
31 Days
Property Views
23
MLS® Number
E13478564
Source
Toronto Real Estate Board
Is this your listing? Help it to stand out.

Mortgage Calculator

Estimated Payments
Purchase Price
Mortgage Total
Down Payment
Amortization
25 Years
Interest Rate
3.99%

Connect with our mortgage partner

REW Money

REW Money

REW Money

Connect with a mortgage expert

The displayed rates are provided as guidance only, are not guaranteed, or are to be considered an approval of credit. Approval will be based solely on your personal situation. You are encouraged to speak with a Mortgage Professional for the most accurate information and to determine your eligibility.

Property Insights

Cliffside Public School
  • Public
  • JK - 8
Chine Drive Public School
  • Public
  • JK - 8
Birch Cliff Heights Public School
  • Public
  • JK - 8
John A Leslie Public School
  • Public
  • JK - 8
Birchmount Park Collegiate Institute
  • Public
  • 9 - 12
St Theresa Shrine Catholic School
  • Catholic
  • JK - 8
J G Workman Public School
  • Public
  • JK - 8
Immaculate Heart of Mary Catholic School
  • Catholic
  • JK - 8
Norman Cook Junior Public School
  • Public
  • JK - 6
Danforth Gardens Public School
  • Public
  • JK - 8
School catchments and distances are intended to be used as reference only. To verify enrolment eligibility for a property, contact the school directly.Report Incorrect Info
Listing data is subject to copyright, disclaimer, and additional requirements from the data provider. See our Terms of Use for terms applicable to this listing. Listing data was last updated on 2026-07-23.

