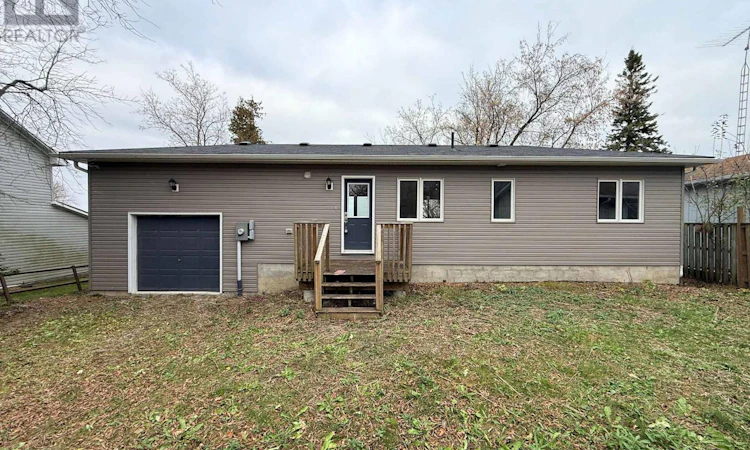
For Sale: 43 Pier Street, Scugog, ON - REW
Boost your listing
Listing featured. Your listing will be featured on REW.
View featured placement
$395,000
2 bd • 1 ba • 700 - 1099 sf • House

43 Pier StreetScugog, ON, L0B 1E0

Rural Scugog
  • 2 Bed
  • 1 Bath
  • 700 - 1099 Sqft
  • House

About this home

Welcome to 43 Pier Street! Built in 2018, this charming 2-bedroom, 1-bathroom waterfront property offers an excellent opportunity for downsizers, first-time buyers, investors, or anyone looking to enjoy a more relaxed lakeside lifestyle. Take in the private waterfront views from the spacious lakeside deck or enjoy the scenery right from your dining room table. With 69 feet of waterfront, there is plenty of opportunity to enhance the shoreline and make the most of this beautiful setting. Conveniently launch your pleasure craft just two doors down at the Caesarea boat launch, making time on the water that much easier. An attached garage with double doors offers convenient access between the front and rear yards, while ample parking accommodates 3 to 4 vehicles. The home offers a great foundation for someone looking to personalize and add their own finishing touches. While the structure itself is in great condition, the property is being sold strictly "As Is." Buyers should be aware that some items will require completion, including the installation and wiring of an electrical panel (hydro service and meter are already at the property, with wiring run to the panel location) and installation of a new hot water heater. Access to the property is conveniently located off Pier Street via a deeded right-of-waylaneway. Whether you're looking for a weekend retreat, an investment opportunity, or a place to create your own lakeside escape, 43 Pier Street offers a wonderful opportunity to enjoy waterfront living and make it your own! (id:63626)
Listed by: Keaton Ellis, Salesperson, Royal LePage Frank Real Estate

Home facts and features

Price details
List Price
Gross Taxes for 2026
$4,328
Home facts
Bedrooms
2
Full Bathrooms
1
Parking Spaces
4
Parking Details
Attached Garage, Garage
Property Type
House
Lot Size
69 ft x 137 ft (9494 ft²)
Depth
137.6 feet
Frontage
69.0 feet
Title
Freehold
Style
Bungalow
Exterior Finish
Vinyl siding
Heating Type
Forced air, Electric
Basement Details
Crawl space
Features
Carpet Free, Irregular lot size
Community
Agent details
Primary Agent
Keaton Ellis
Primary Broker
Royal LePage Frank Real Estate
Listing details
Days on REW
1 Day
MLS® Number
E14171140
Source
Canadian Real Estate Association
Is this your listing? Help it to stand out.

Mortgage Calculator

provided by REW Digital Ltd
Estimated Payments
Purchase Price
Mortgage Total
Down Payment
Amortization
25 Years
Interest Rate
3.99%

Connect with our mortgage partner

Frank Mortgage

Frank Mortgage

Canada's No Fee Mortgage Marketplace

Online mortgage broker offering quick and simple access to Canada's top lenders – compare rates and complete your mortgage in a secure online environment

Connect with a mortgage expert

The displayed rates are provided as guidance only, are not guaranteed, or are to be considered an approval of credit. Approval will be based solely on your personal situation. You are encouraged to speak with a Mortgage Professional for the most accurate information and to determine your eligibility.

Property Insights

Cartwright Central Public School
  • Public
  • JK - 8
Grove Secondary School
  • Public
  • 9 - 12
School catchments and distances are intended to be used as reference only. To verify enrolment eligibility for a property, contact the school directly.Report Incorrect Info
Listing data is subject to copyright, disclaimer, and additional requirements from the data provider. See our Terms of Use for terms applicable to this listing. Listing data was last updated on 2026-11-11.
We use cookies and other technologies for functionality, security, and to provide you with a personalized experience on our online services. By continuing to use our online services, you agree to our Privacy Policy and Terms of Use. For information on how to adjust your privacy settings, visit our Cookie Policy.
Dismiss