For Sale: 43 Peachtree Lane, Chatham-Kent, ON - REW
Boost your listing
Listing featured. Your listing will be featured on REW.
View featured placement
$699,900
3 bd • 2 ba • 1500 - 2000 sf • House

43 Peachtree LaneChatham-Kent, ON, N7L 0B3

  • 3 Bed
  • 2 Bath
  • 1500 - 2000 Sqft
  • House

About this home

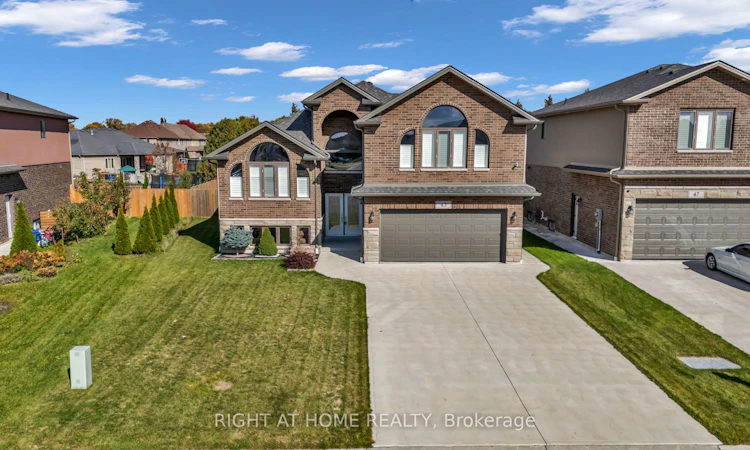
Welcome To 43 Peachtree Lane, A 2021-Built Home On A Large & Deep 47.87 x 138.75 Ft Lot, Backing Onto A Wall Of Mature Cedars For Rare Privacy. Double Leaded-Glass Doors Open To A Bright Foyer, Open To Above, With A Crystal Chandelier, Arched Windows, And Rich Stained Stairs With Wrought Iron Spindles. The Main Level Is Bright And Open, With Soaring VaultedCeilings, Pot Lights, And California Shutters Throughout. The Living Room Features Hardwood Floors And Striking Palladian-Style Arched Windows. Large Porcelain Tile Flows Through The Kitchen And Dining Area. The Chef's Kitchen Offers Rich Espresso Cabinetry With Crown Moulding, Granite Counters, A Marble-Look Backsplash, And A Stainless Chimney Hood. It Also Has Stainless Steel Appliances Including A Gas Range, And An Oversized Granite Island. The Dining Area Walks Out To A Covered Deck With Brick Columns And A Gas BBQ Hookup, Perfect For Year-Round Entertaining. The Thoughtful Layout Blends The Ease Of Raised Bungalow Living With The Privacy Of A 2-Storey. Two Well-Sized Bedrooms With Hardwood Floors, One With A Double Closet, Sit On The Main Level, Sharing A 4-Piece Bath With Double Vanity And Granite Counters. A Few Steps Up, The Primary Suite Is Your Own Private Oasis On Its Own Level, With A Vaulted Ceiling, Walk-In Closet, And Spa-Like 5-Piece Ensuite With Double Vanity, Soaker Tub, And Frameless Glass Shower. The Unfinished Lower Level, With Large Above-Grade Windows And A Separate Walk-Up To The Yard, Is Ready For Your Rec Room, Home Gym, Or A Future Large 2-Bedroom In-Law Suite. Outside, Enjoy Beautiful Curb Appeal With Landscaped Front Gardens. The Fully Fenced, Deep Backyard Includes A Concrete Patio. There Is An Attached Double Garage And A Wide Concrete Driveway For 4 More Cars. Close To Schools, Parks, Shopping, And The 401.
Listed by: Manny Dhaliwal, Broker, RIGHT AT HOME REALTY

Home facts and features

Price details
List Price
Gross Taxes for 2026
$7,967
Home facts
Bedrooms
3
Full Bathrooms
2
Parking Spaces
6
Parking Details
Private Double
Property Type
House
Lot Size
47 ft x 138 ft (6641 ft²)
Depth
138.75
Frontage
47.87
Exterior Finish
Brick, Stucco (Plaster)
Heating Type
Forced Air, Gas
Cooling
Central Air
Basement Details
Walk-Up, Unfinished
Agent details
Primary Agent
Primary Broker
RIGHT AT HOME REALTY
Listing details
Days on REW
1 Day
MLS® Number
X14119182
Source
Toronto Real Estate Board
Is this your listing? Help it to stand out.

Mortgage Calculator

provided by REW Digital Ltd
Estimated Payments
Purchase Price
Mortgage Total
Down Payment
Amortization
25 Years
Interest Rate
3.99%

Connect with our mortgage partner

Frank Mortgage

Frank Mortgage

Canada's No Fee Mortgage Marketplace

Online mortgage broker offering quick and simple access to Canada's top lenders – compare rates and complete your mortgage in a secure online environment

Connect with a mortgage expert

The displayed rates are provided as guidance only, are not guaranteed, or are to be considered an approval of credit. Approval will be based solely on your personal situation. You are encouraged to speak with a Mortgage Professional for the most accurate information and to determine your eligibility.

Property Insights

Our Lady of Fatima Catholic School
  • Catholic
  • JK - 8
Tecumseh Public School
  • Public
  • JK - 8
É Élém C Sainte-Marie
  • Catholic
  • JK - 6
Gregory Drive Public School
  • Public
  • JK - 8
Monsignor Uyen Catholic School
  • Catholic
  • JK - 8
John N Given Public School
  • Public
  • JK - 8
St Agnes Catholic School
  • Catholic
  • JK - 8
Ursuline College (The Pines) Catholic Secondary School
  • Catholic
  • 9 - 12
Winston Churchill Public School
  • Public
  • JK - 8
King George VI Public School
  • Public
  • JK - 8
School catchments and distances are intended to be used as reference only. To verify enrolment eligibility for a property, contact the school directly.Report Incorrect Info
Listing data is subject to copyright, disclaimer, and additional requirements from the data provider. See our Terms of Use for terms applicable to this listing. Listing data was last updated on 2026-10-27.
We use cookies and other technologies for functionality, security, and to provide you with a personalized experience on our online services. By continuing to use our online services, you agree to our Privacy Policy and Terms of Use. For information on how to adjust your privacy settings, visit our Cookie Policy.
Dismiss