For Sale: 43 Orley Avenue, Toronto, ON - REW
Boost your listing
Listing featured. Your listing will be featured on REW.
View featured placement
$899,000
3 bd 3 ba 1100 - 1499 sf House

43 Orley AvenueToronto, ON, M4C 2C2

Woodbine-Lumsden
  • 3 Bed
  • 3 Bath
  • 1100 - 1499 Sqft
  • House

About this home

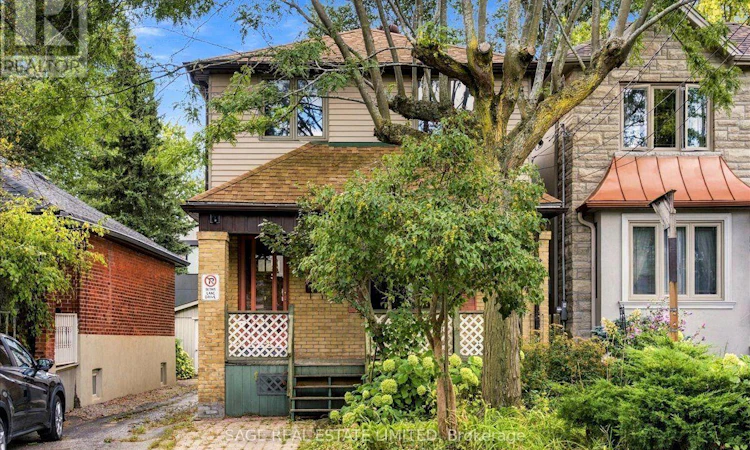
For more than 45 years, 43 Orley has belonged to the same family. Now, for the first time in nearly half a century, the door is opening to someone new. Largely untouched by modern renovations, this detached East York home retains its original character while offering generous spaces ready to be reimagined. Beyond the gracious front porch, a rare curved staircase brings understated elegance to the entry. The main floor is comfortably proportioned with a spacious kitchen, dining area and powder room. Upstairs, three bedrooms include an impressively sized south-facing primary with a walkout to a private balcony and room to explore an ensuite without sacrificing the scale. Outside, the 25' x 100' lot extends to a sunny south-facing garden, where light late into the day has encouraged mature perennial beds flourish for decades. The basement adds a three-piece bathroom, sauna and further potential to expand sq footage, while the detached garage, currently used as a workshop, provides valuable additional space beyond the main house. Renovate from the outset or settle in and make considered changes over time. Either approach leaves the next owner free to preserve the details they love and rethink the rest at their own pace. Set on a quiet one-way street within easy walking distance of the Danforth, with cafés, restaurants, shops and neighbourhood favourites like Poured Coffee close by. Main Street subway is approximately nine minutes on foot and Danforth GO about 13, with Union Station roughly 12 minutes away by train. Taylor Creek's trails and ravine are nearby too, bringing an exceptional stretch of green space into everyday life. (id:63626)
Listed by: JACK TRUMAN CHERRY, Salesperson, SAGE REAL ESTATE LIMITED

Home facts and features

Price details
List Price
Gross Taxes for 2025
$5,015
Home facts
Bedrooms
3
Full Bathrooms
2
Partial Bathrooms
1
Parking Spaces
1
Parking Details
Detached Garage, Garage
Property Type
House
Lot Size
25 ft x 100 ft (2500 ft²)
Depth
100 feet
Frontage
25.0 feet
Title
Freehold
Exterior Finish
Brick, Vinyl siding
Heating Type
Forced air, Natural gas
Cooling
Central air conditioning
Basement Details
Finished,
Community
Agent details
Primary Agent
Primary Broker
SAGE REAL ESTATE LIMITED
Listing details
Days on REW
1 Day
MLS® Number
E13788512
Source
Canadian Real Estate Association

Is this your listing? Help it to stand out.

Mortgage Calculator

Estimated Payments
Purchase Price
Mortgage Total
Down Payment
Amortization
25 Years
Interest Rate
3.99%

Connect with our mortgage partner

REW Money

REW Money

REW Money

Connect with a mortgage expert

The displayed rates are provided as guidance only, are not guaranteed, or are to be considered an approval of credit. Approval will be based solely on your personal situation. You are encouraged to speak with a Mortgage Professional for the most accurate information and to determine your eligibility.

Property Insights

Secord Elementary School
  • Public
  • JK - 5
D A Morrison Middle School
  • Public
  • 6 - 8
Gledhill Junior Public School
  • Public
  • JK - 6
William J McCordic School
  • Public
  • JK - 8
Community Life Christian School
  • Private
  • K - 8
IQRA Academy
  • Private
  • 9 - 12
St Brigid Catholic School
  • Catholic
  • JK - 8
Parkside Elementary School
  • Public
  • JK - 5
Canadian Martyrs Catholic School
  • Catholic
  • JK - 8
Crescent Town Elementary School
  • Public
  • JK - 5
School catchments and distances are intended to be used as reference only. To verify enrolment eligibility for a property, contact the school directly.Report Incorrect Info
Listing data is subject to copyright, disclaimer, and additional requirements from the data provider. See our Terms of Use for terms applicable to this listing. Listing data was last updated on 2026-09-15.
We use cookies and other technologies for functionality, security, and to provide you with a personalized experience on our online services. By continuing to use our online services, you agree to our Privacy Policy and Terms of Use. For information on how to adjust your privacy settings, visit our Cookie Policy.
Dismiss






