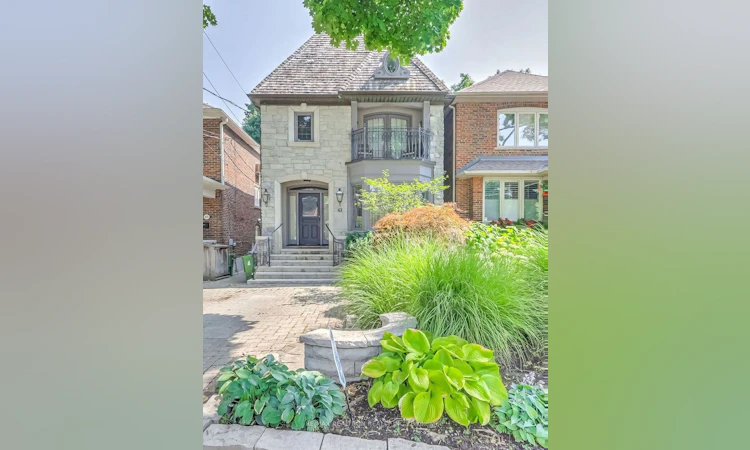
For Sale: 43 Joicey Boulevard, Toronto, ON - REW
Boost your listing
Listing featured. Your listing will be featured on REW.
View featured placement
$2,539,000
3 bd 4 ba 2000 - 2500 sf House

43 Joicey BoulevardToronto, ON, M5M 2S8

Lawrence Park North
  • 3 Bed
  • 4 Bath
  • 2000 - 2500 Sqft
  • House

About this home

Timeless Elegance in the Coveted Cricket Club! Beautiful Detached home with a Timeless Stone and Cedar-shake Exterior and Graciously Proportioned Rooms. Foyer features Heated floors.The Oversized Family Room is a True Standout, anchored by a Wood-burning Fireplace with a Gorgeous mantle. The Gourmet Chef's kitchen is exceptionally appointed with an extra-wide Wolf range with Double oven doors, Built-in Sub-Zero refrigerator, Built-in Dishwasher, Built-in Wall microwave, Built-in Warming Drawer and dedicated Wine Fridge. The Large Centre Island offers ample seating, Creating a Wonderful Cpace for Cooking, Gathering and Entertaining.Very large Bedrooms feature private balconies and generous closets, Primary has very large Ensuite. Bathrooms feature Heated floors. Exceptional Storage throughout, any Storage Closets and the Home also includes over 360 sq. ft. of Dedicated Storage/Crawlspace. Wine collectors will appreciate the Temperature-Controlled 650-bottle Wine Cellar.Enjoy the Amazing Home Theatre room.The Private Backyard is a True Oasis, surrounded by Lush Mature Gardens and Perennial plantings. Enjoy a Large Dining Patio with a gas BBQ outlet and a Separate Charming Outdoor Lounge and conveniently placed Storage Shed. Ideally located in the Highly Sought-after John Wanless PS District & Lawrence Park CI, Close to private schools; TFS, UCC, Havergal & Crescent. Walk to the Yonge Subway Line, and the Yonge Street Shops & Restaurants, with convenient access to the 401.
Listed by: Mary Cifuentes, Salesperson, RE/MAX REALTRON REALTY INC.

Home facts and features

Price details
List Price
Gross Taxes for 2025
$12,435
Home facts
Bedrooms
3
Full Bathrooms
4
Parking Spaces
1
Parking Details
Front Yard Parking
Property Type
House
Lot Size
25 ft x 123 ft (3107 ft²)
Depth
123.45
Frontage
25.17
Exterior Finish
Stone, Stucco (Plaster)
Heating Type
Forced Air, Gas
Cooling
Central Air
Basement Details
Finished
Features
Canopy, Deck, Fenced Yard, Hospital, Lawn Sprinkler System, Patio, Public Transit, School
Community
Agent details
Primary Agent
Mary Cifuentes
Primary Broker
RE/MAX REALTRON REALTY INC.
Listing details
Days on REW
1 Day
MLS® Number
C13728084
Source
Toronto Real Estate Board
Is this your listing? Help it to stand out.

Mortgage Calculator

Estimated Payments
Purchase Price
Mortgage Total
Down Payment
Amortization
25 Years
Interest Rate
3.99%

Connect with our mortgage partner

REW Money

REW Money

REW Money

Connect with a mortgage expert

The displayed rates are provided as guidance only, are not guaranteed, or are to be considered an approval of credit. Approval will be based solely on your personal situation. You are encouraged to speak with a Mortgage Professional for the most accurate information and to determine your eligibility.

Property Insights

Dunblaine School
  • Private
  • 1 - 8
Loretto Abbey Catholic Secondary School
  • Catholic
  • 9 - 12
John Wanless Junior Public School
  • Public
  • JK - 6
Blyth Academy - Lawrence Park West
  • Private
  • 9 - 12
Blyth Academy - Lawrence Park East
  • Private
  • 9 - 12
Blessed Sacrament Catholic School
  • Catholic
  • JK - 8
Bannockburn School
  • Private
  • NS - 6
Armour Heights Public School
  • Public
  • JK - 6
Avenue Road Academy
  • Private
  • 9 - 12
Bedford Park Public School
  • Public
  • JK - 8
School catchments and distances are intended to be used as reference only. To verify enrolment eligibility for a property, contact the school directly.Report Incorrect Info
Listing data is subject to copyright, disclaimer, and additional requirements from the data provider. See our Terms of Use for terms applicable to this listing. Listing data was last updated on 2026-08-31.
We use cookies and other technologies for functionality, security, and to provide you with a personalized experience on our online services. By continuing to use our online services, you agree to our Privacy Policy and Terms of Use. For information on how to adjust your privacy settings, visit our Cookie Policy.
Dismiss

