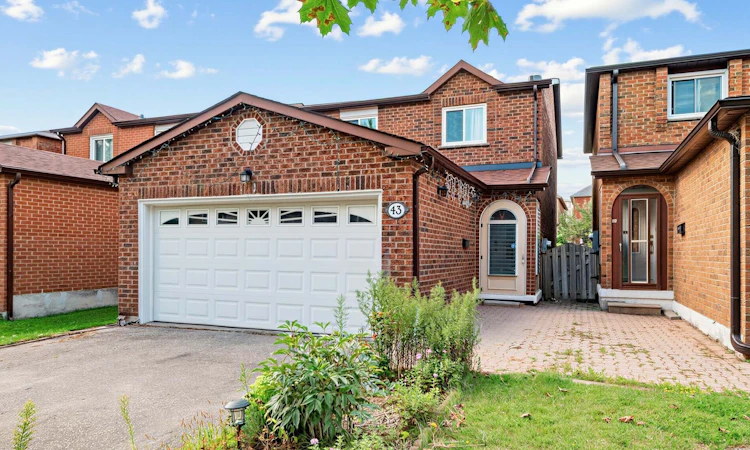
For Sale: 43 Hendon Road, Markham, ON - REW
Boost your listing
Listing featured. Your listing will be featured on REW.
View featured placement
$1,198,000
4 + 1 bd 5 ba 1500 - 2000 sf House

43 Hendon RoadMarkham, ON, L3R 6Z7

Milliken Mills East
  • 4 + 1 Bed
  • 5 Bath
  • 1500 - 2000 Sqft
  • House

About this home

Welcome to this beautifully renovated 4+1 bedroom home in the highly sought-after Milliken Mills community. Featuring high-end finishes throughout, this move-in-ready home seamlessly blends modern style with everyday comfort. The open-concept main floor features smooth ceilings, pot lights, fireplace, and hardwood flooring throughout, plus a convenient in-law suite with a private 3-piece ensuite. The chef-inspired kitchen is equipped with quartz countertops and backsplash, premium built-in stainless steel appliances, and a large center island, making it ideal for both everyday living and entertaining. Upstairs, generously sized bedrooms provide comfort and privacy, complemented by beautifully upgraded bathrooms. The primary bedroom features a modern 3-piece ensuite with a glass-enclosed shower and built-in vanity. The finished basement offers even more living space, complete with one bedroom, a kitchen, and a 3-piece bathroom, providing excellent flexibility for extended family, guests, or potential rental income. Additional highlights include a double-car garage, no sidewalk, and parking for up to 4 cars. Located within the school zones for Pierre Elliott Trudeau High School with French Immersion and Milliken Mills High School with its IB Program. Conveniently close to parks, transit, shopping, and just a short walk to Pacific Mall.Major Updates: Roof (2017), Kitchen (2019), Flooring (2019), Furnace (2019), Electrical Panel (2019), Second-Floor Windows (2019), Deck (2019), Dryer (2020), Backyard Storage (2020), In-Law Suite (2021), and A/C (2021) Offer Anytime
Listed by: Michelle Yu, Salesperson, ROYAL LEPAGE REAL ESTATE SERVICES SUCCESS TEAM

Home facts and features

Price details
List Price
Gross Taxes for 2026
$5,826
Home facts
Bedrooms
4 + 1
Full Bathrooms
5
Parking Spaces
6
Parking Details
Private
Property Type
House
Lot Size
30 ft x 111 ft (3346 ft²)
Depth
111.55
Frontage
30.0
Exterior Finish
Brick
Heating Type
Forced Air, Gas
Cooling
Central Air
Basement Details
Apartment
Community
Agent details
Primary Agent
Michelle Yu
Primary Broker
ROYAL LEPAGE REAL ESTATE SERVICES SUCCESS TEAM
Listing details
Days on REW
1 Day
MLS® Number
N13716552
Source
Toronto Real Estate Board
Is this your listing? Help it to stand out.

Mortgage Calculator

Estimated Payments
Purchase Price
Mortgage Total
Down Payment
Amortization
25 Years
Interest Rate
3.99%

Connect with our mortgage partner

REW Money

REW Money

REW Money

Connect with a mortgage expert

The displayed rates are provided as guidance only, are not guaranteed, or are to be considered an approval of credit. Approval will be based solely on your personal situation. You are encouraged to speak with a Mortgage Professional for the most accurate information and to determine your eligibility.

Property Insights

Aldergrove Public School
  • Public
  • JK - 8
St Benedict Catholic Elementary School
  • Catholic
  • JK - 8
Alathena International Academy - Steeles
  • Private
  • 9 - 12
Wales College Secondary School
  • Private
  • PS - 8
Town Centre Montessori Private School
  • Private
  • PS - K
Town Centre Private High School
  • Private
  • 9 - 12
Milliken Mills School
  • Public
  • 9 - 12
Wilclay Public School
  • Public
  • JK - 8
St Rene Goupil Catholic School
  • Catholic
  • JK - 8
Highgate Public School
  • Public
  • JK - 8
School catchments and distances are intended to be used as reference only. To verify enrolment eligibility for a property, contact the school directly.Report Incorrect Info
Listing data is subject to copyright, disclaimer, and additional requirements from the data provider. See our Terms of Use for terms applicable to this listing. Listing data was last updated on 2026-08-26.
We use cookies and other technologies for functionality, security, and to provide you with a personalized experience on our online services. By continuing to use our online services, you agree to our Privacy Policy and Terms of Use. For information on how to adjust your privacy settings, visit our Cookie Policy.
Dismiss

