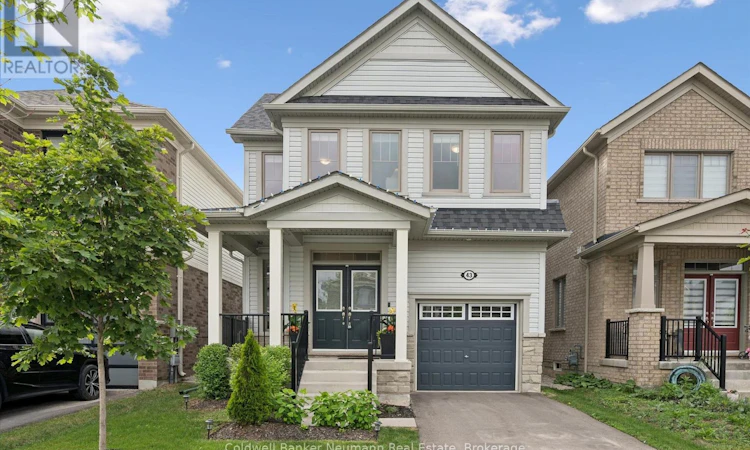
For Sale: 43 Harpin Way W, Centre Wellington, ON - REW
Boost your listing
Listing featured. Your listing will be featured on REW.
View featured placement
$794,900
4 bd 3 ba 2000 - 2499 sf House

43 Harpin Way WCentre Wellington, ON, N1M 0H8

Fergus
  • 4 Bed
  • 3 Bath
  • 2000 - 2499 Sqft
  • House

About this home

Welcome to this beautifully appointed newly built 4-bedroom family home, offering over 2,000 square feet of thoughtfully designed living space in a sought-after family-friendly neighbourhood. Featuring upgraded finishes throughout, this home perfectly blends style, comfort, and functionality. The heart of the home is the stunning kitchen, complete with quartz countertops, a large center island, and ample cabinetry-ideal for family gatherings and entertaining. The bright and inviting living room is anchored by a cozy gas fireplace, while the formal dining room provides an elegant setting for special occasions. Working from home is a breeze with the convenient main-floor office, and the versatile layout offers plenty of room for growing families. Upstairs, you'll find four spacious bedrooms, including a generous primary retreat featuring a walk-in closet and a private ensuite bath. The second-floor laundry room adds everyday convenience and practicality. Step outside to enjoy the fully fenced backyard, perfect for children, pets, and outdoor entertaining. Located in a desirable family-oriented community close to parks, schools, and amenities, this exceptional home offers everything today's buyers are looking for. Don't miss the opportunity to make this stunning home your own! (id:63626)
Listed by: ANGELA CRAWFORD, Salesperson, Coldwell Banker Neumann Real Estate

Home facts and features

Price details
List Price
Gross Taxes for 2025
$4,822
Home facts
Bedrooms
4
Full Bathrooms
2
Partial Bathrooms
1
Parking Spaces
2
Parking Details
Attached Garage, Garage
Property Type
House
Depth
108.4 feet
Frontage
30.2 feet
Title
Freehold
Exterior Finish
Stone, Vinyl siding
Heating Type
Forced air, Natural gas
Cooling
Central air conditioning
Basement Details
Unfinished,
Features
Fireplace(s)
Appliances
All, Dishwasher, Dryer, Microwave, Refrigerator, Stove, Washer, Water softener
Community
Agent details
Primary Agent
ANGELA CRAWFORD
Primary Broker
Coldwell Banker Neumann Real Estate
Listing details
Days on REW
45 Days
Property Views
37
MLS® Number
X13436758
Source
Canadian Real Estate Association

Is this your listing? Help it to stand out.

Mortgage Calculator

Estimated Payments
Purchase Price
Mortgage Total
Down Payment
Amortization
25 Years
Interest Rate
3.99%

Connect with our mortgage partner

REW Money

REW Money

REW Money

Connect with a mortgage expert

The displayed rates are provided as guidance only, are not guaranteed, or are to be considered an approval of credit. Approval will be based solely on your personal situation. You are encouraged to speak with a Mortgage Professional for the most accurate information and to determine your eligibility.

Property Insights

St JosephCatholic School
  • Catholic
  • JK - 8
James McQueen Public School
  • Public
  • JK - 6
Elora Public School
  • Public
  • JK - 8
St Mary Catholic School
  • Catholic
  • JK - 8
Victoria Terrace Public School
  • Public
  • JK - 6
Emmanuel Christian High School
  • Private
  • 9 - 12
Salem Public School
  • Public
  • JK - 6
Montessori School of Elora
  • Private
  • PS - 1
J Douglas Hogarth Public School
  • Public
  • JK - 8
Maranatha Christian School
  • Private
  • K - 8
School catchments and distances are intended to be used as reference only. To verify enrolment eligibility for a property, contact the school directly.Report Incorrect Info
Listing data is subject to copyright, disclaimer, and additional requirements from the data provider. See our Terms of Use for terms applicable to this listing. Listing data was last updated on 2026-07-26.

