For Sale: 43 Gatewood Crescent, London, ON - REW
Boost your listing
Listing featured. Your listing will be featured on REW.
View featured placement
$499,900
3 bd • 2 ba • 700 - 1099 sf • House

43 Gatewood CrescentLondon, ON, N5Y 5B1

Carling
  • 3 Bed
  • 2 Bath
  • 700 - 1099 Sqft
  • House

About this home

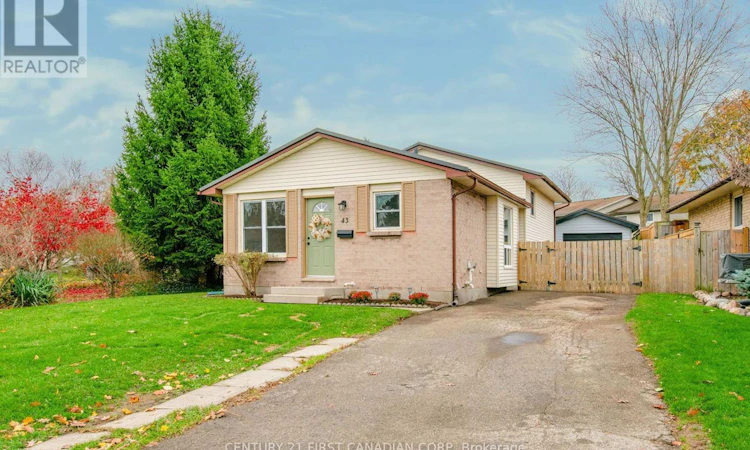
ORIGINAL OWNERS SINCE 1984! Immaculate 4 level backsplit with DETACHED GARAGE and great curb appeal situated on a private lot in the heart of Huron Heights. Lovingly maintained by its original owners, this bright and spacious 3 bedroom, 2 bathroom home is perfect for first time home buyers, young professionals, empty nesters and investors. Warm and inviting living room with large bay window, high quality laminate flooring and open concept design. Updated kitchen boasts solid wood cabinetry, ceramic tile flooring and all appliances included. Upstairs you will find 3 spacious bedrooms with generous closet space and 4 piece bathroom. Lower level features bright and airy family room with oversized windows and 3 piece bathroom. BONUS unspoiled lower level currently provides plenty of storage space and awaits your finishing touches. The private side door entrance makes it the perfect space for a granny suite/rental unit in the lower level to generate additional income potential. Freshly painted in neutral designer tones. Updates include furnace, central air, metal roof and vinyl replacement windows. Fully fenced private yard with DETACHED WORKSHOP with brand new siding/soffit, is a hobbyist's dream. Situated in a family-friendly neighbourhood just steps from Ed Blake Park offering playground, soccer field, walking trails and splashpad. A PERFECT LOCATION - Close to all amenities including shopping, restaurants, great schools, playgrounds, major highways and London Health Sciences Centre. Pride of ownership is evident in this absolute must see home! (id:63626)
Listed by: CARLO CASTELLANI, Sales Representative, CENTURY 21 FIRST CANADIAN CORP

Home facts and features

Price details
List Price
Gross Taxes for 2025
$3,504
Home facts
Bedrooms
3
Full Bathrooms
2
Parking Spaces
4
Parking Details
Detached Garage, Garage
Property Type
House
Depth
118.5 feet
Frontage
60.1 feet
Title
Freehold
Exterior Finish
Brick, Vinyl siding
Heating Type
Forced air, Natural gas
Cooling
Central air conditioning
Basement Details
Partially finished, Full
Features
Flat site, Smoke Detectors
Appliances
Dishwasher, Dryer, Refrigerator, Stove, Washer, Water Heater
Community
Agent details
Primary Agent
CARLO CASTELLANI
Primary Broker
CENTURY 21 FIRST CANADIAN CORP
Listing details
Days on REW
1 Day
MLS® Number
X14170528
Source
Canadian Real Estate Association
Board
London and St. Thomas Association of REALTORS®
Is this your listing? Help it to stand out.

Mortgage Calculator

provided by REW Digital Ltd
Estimated Payments
Purchase Price
Mortgage Total
Down Payment
Amortization
25 Years
Interest Rate
3.99%

Connect with our mortgage partner

Frank Mortgage

Frank Mortgage

Canada's No Fee Mortgage Marketplace

Online mortgage broker offering quick and simple access to Canada's top lenders – compare rates and complete your mortgage in a secure online environment

Connect with a mortgage expert

The displayed rates are provided as guidance only, are not guaranteed, or are to be considered an approval of credit. Approval will be based solely on your personal situation. You are encouraged to speak with a Mortgage Professional for the most accurate information and to determine your eligibility.

Property Insights

Monseigneur-Bruyère
  • Catholic
  • 7 - 12
Northbrae Public School
  • Public
  • JK - 8
Louise Arbour French Immersion Public School
  • Public
  • K - 8
Lord Elgin Public School
  • Public
  • JK - 8
Knollwood Park Public School
  • Public
  • JK - 8
Hillcrest Public School
  • Public
  • JK - 8
St Michael School
  • Catholic
  • JK - 8
Sir John A Macdonald Public School
  • Public
  • JK - 8
East Carling Public School
  • Public
  • JK - 8
Ryerson Public School
  • Public
  • JK - 8
School catchments and distances are intended to be used as reference only. To verify enrolment eligibility for a property, contact the school directly.Report Incorrect Info
Listing data is subject to copyright, disclaimer, and additional requirements from the data provider. See our Terms of Use for terms applicable to this listing. Listing data was last updated on 2026-11-11.
We use cookies and other technologies for functionality, security, and to provide you with a personalized experience on our online services. By continuing to use our online services, you agree to our Privacy Policy and Terms of Use. For information on how to adjust your privacy settings, visit our Cookie Policy.
Dismiss