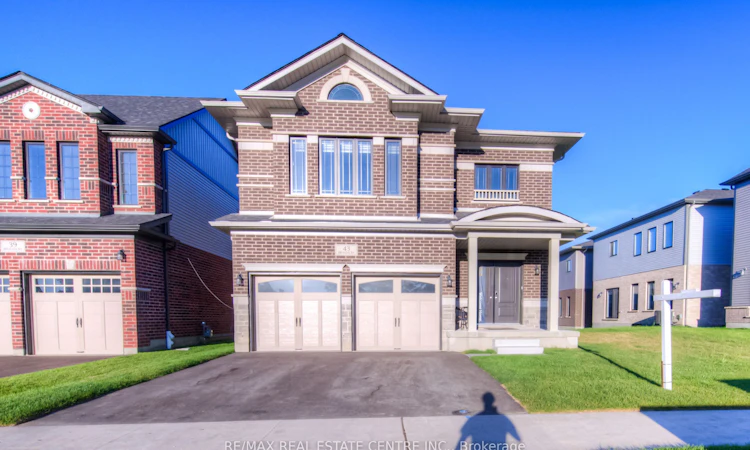
For Sale: 43 Broadacre Drive W, Kitchener, ON - REW
Boost your listing
Listing featured. Your listing will be featured on REW.
View featured placement
$1,149,900
4 bd • 4 ba • 2500 - 3000 sf • House

43 W Broadacre DriveKitchener, ON, N2E 2M6

  • 4 Bed
  • 4 Bath
  • 2500 - 3000 Sqft
  • House

About this home

Your dream home awaits at 43 Broadacre Drive, Kitchener! Featuring the impressive Hail Model by Fusion Homes, this stunning 4-bedroom, 4-bathroom residence offers approximately 2,933 sq. ft. of beautifully finished living space in the highly desirable, family-friendly Huron neighborhood. Built by Fusion Homes, known for their exceptional craftsmanship and quality, this home combines luxury, comfort, and thoughtful design without the wait of new construction. With over $100,000 invested in premium upgrades, this home showcases a striking brick exterior (Elevation D) with an elegant double-door entrance and an impressive designer kitchen featuring quartz countertops, a walk-in Glass door pantry, extended breakfast counter, and top-of-the-line SS appliances. The main floor boasts beautiful oak hardwood flooring, large-format tiles, elegant oak stairs with iron pickets, expansive windows, and an open-concept layout that creates a bright and inviting atmosphere. The thoughtfully designed second floor features two spacious primary bedrooms, each offering its own ensuite and walk-in closet or additional closet space. The main primary retreat boasts a luxurious 5-piece ensuite with a relaxing soaker tub, a large walk-in closet, and abundant natural light. The additional two bedrooms are connected by a convenient Jack-and-Jill bathroom, while the second-floor laundry adds everyday convenience. The unfinished basement offers excellent future potential, featuring 9-foot ceilings all floors, upgraded flooring, and egress windows. Ideally located within walking distance of RBJ Schlegel Park and the new Huron Plaza, with convenient access to parks, shopping, and family amenities, this exceptional home offers the perfect blend of luxury, functionality, and location.A beautifully upgraded Fusion Homes masterpiece in one of Kitchener's sought-after communities, this is a home you won't want to miss!
Listed by: Bhupinder Singh, BROKER, RE/MAX REAL ESTATE CENTRE INC.

Home facts and features

Price details
List Price
Gross Taxes for 2025
$7,706
Home facts
Bedrooms
4
Full Bathrooms
4
Parking Spaces
4
Parking Details
Private Double
Property Type
House
Lot Size
12 ft x 32 ft (384 ft²)
Depth
32.0
Frontage
12.0
Exterior Finish
Brick Front, Shingle
Heating Type
Forced Air, Gas
Cooling
Central Air
Basement Details
Full, Unfinished
Agent details
Primary Agent
Primary Broker
RE/MAX REAL ESTATE CENTRE INC.
Listing details
Days on REW
1 Day
MLS® Number
X14176410
Source
Toronto Real Estate Board
Is this your listing? Help it to stand out.

Mortgage Calculator

provided by REW Digital Ltd
Estimated Payments
Purchase Price
Mortgage Total
Down Payment
Amortization
25 Years
Interest Rate
3.99%

Connect with our mortgage partner

Frank Mortgage

Frank Mortgage

Canada's No Fee Mortgage Marketplace

Online mortgage broker offering quick and simple access to Canada's top lenders – compare rates and complete your mortgage in a secure online environment

Connect with a mortgage expert

The displayed rates are provided as guidance only, are not guaranteed, or are to be considered an approval of credit. Approval will be based solely on your personal situation. You are encouraged to speak with a Mortgage Professional for the most accurate information and to determine your eligibility.

Property Insights

Jean Steckle School
  • Public
  • JK - 8
Huron Heights Secondary School
  • Public
  • 9 - 12
Brigadoon Public School
  • Public
  • JK - 6
Williamsburg Public School
  • Public
  • JK - 6
St Kateri Tekakwitha Catholic Elementary School
  • Catholic
  • JK - 8
Blessed Sacrament Catholic Elementary School
  • Catholic
  • JK - 8
ÉÉC Cardinal-Léger
  • Catholic
  • JK - 6
Glencairn Public School
  • Public
  • JK - 6
J W Gerth Public School
  • Public
  • JK - 5
Pioneer Park Public School
  • Public
  • JK - 6
School catchments and distances are intended to be used as reference only. To verify enrolment eligibility for a property, contact the school directly.Report Incorrect Info
Listing data is subject to copyright, disclaimer, and additional requirements from the data provider. See our Terms of Use for terms applicable to this listing. Listing data was last updated on 2026-11-12.
We use cookies and other technologies for functionality, security, and to provide you with a personalized experience on our online services. By continuing to use our online services, you agree to our Privacy Policy and Terms of Use. For information on how to adjust your privacy settings, visit our Cookie Policy.
Dismiss