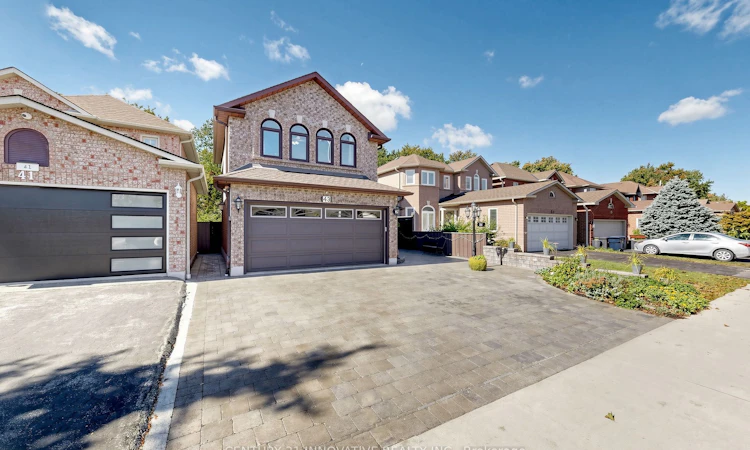
For Sale: 43 Bonnydon Crescent, Toronto, ON - REW
Boost your listing
Listing featured. Your listing will be featured on REW.
View featured placement
$1,299,000
4 bd • 4 ba • 2000 - 2500 sf • House

43 Bonnydon CrescentToronto, ON, M1B 5X2

Rouge
  • 4 Bed
  • 4 Bath
  • 2000 - 2500 Sqft
  • House

About this home

Location, Location, Location! Welcome to this beautifully maintained and extensively renovated 4-bedroom, 4 Full bathroom detached home in the highly sought-after Rouge neighbourhood, offering close to 3500 Square Feet of Living space ( MF 1095 + SF 1372 + BF 1111) conveniently located near Sheppard Avenue, Port Union Road, and Kingston Road. Offering exceptional flexibility, one generously sized 17-ft bedroom can potentially be converted into two separate bedrooms, creating a 5-bedroom home. The finished basement features a functional kitchen and a spacious 22 ft. x 12 ft. recreation room with the potential to accommodate two additional bedrooms, making it ideal for an extended family or a potential in-law suite. Backing onto a ravine, this property offers exceptional privacy and a beautiful outdoor lifestyle, featuring a fully enclosed backyard with a two-tier composite deck, covered deck with timer-controlled lighting, and a covered outdoor cooking area, perfect for entertaining and family gatherings. The thoughtfully redesigned interior combines modern style with everyday functionality, showcasing a renovated kitchen seamlessly connected to the family room, convenient main-floor laundry, and a finished basement offering valuable additional living space. Quality upgrades include a primary bedroom ensuite with heated flooring, renovated bathrooms with premium fixtures, a well-maintained roof, skylight with an automatic sensor-controlled closing mechanism, power shower, interlock landscaping at both the front and back, modern spotlights throughout the home with night-vision functionality, updated fencing, and numerous thoughtful improvements reflecting true pride of ownership. Enjoy a low maintenance lifestyle in this move-in-ready home, ideally situated within minutes of TTC transit, with quick access to Highway 401 and a short drive to the University of Toronto Scarborough campus and Centennial College. Close to parks, schools, shopping, restaurants, and
Listed by: Deen Madeenam, Salesperson, CENTURY 21 INNOVATIVE REALTY INC.

Home facts and features

Price details
List Price
Gross Taxes for 2026
$5,494
Home facts
Bedrooms
4
Full Bathrooms
4
Parking Spaces
5
Parking Details
Available
Property Type
House
Lot Size
34 ft x 108 ft (3729 ft²)
Depth
108.27
Frontage
34.45
Exterior Finish
Brick
Heating Type
Forced Air, Gas
Cooling
Central Air
Basement Details
Finished
Features
Alarm System, Canopy, Carbon Monoxide Detectors, Deck, Fenced Yard, Library, Lighting, Patio, Place Of Worship, Porch Enclosed, Privacy, Public Transit, Ravine, School, Smoke Detector
Community
Agent details
Primary Agent
Deen Madeenam
Primary Broker
CENTURY 21 INNOVATIVE REALTY INC.
Listing details
Days on REW
1 Day
MLS® Number
E13864032
Source
Toronto Real Estate Board
Is this your listing? Help it to stand out.

Mortgage Calculator

Estimated Payments
Purchase Price
Mortgage Total
Down Payment
Amortization
25 Years
Interest Rate
3.99%

Connect with our mortgage partner

Frank Mortgage

Frank Mortgage

Canada's No Fee Mortgage Marketplace

Online mortgage broker offering quick and simple access to Canada's top lenders – compare rates and complete your mortgage in a secure online environment

Connect with a mortgage expert

The displayed rates are provided as guidance only, are not guaranteed, or are to be considered an approval of credit. Approval will be based solely on your personal situation. You are encouraged to speak with a Mortgage Professional for the most accurate information and to determine your eligibility.

Property Insights

St Dominic Savio Catholic School
  • Catholic
  • JK - 8
Chief Dan George Public School
  • Public
  • JK - 8
Rouge Valley Public School
  • Public
  • JK - 8
Meadowvale Public School
  • Public
  • JK - 8
John G Diefenbaker Public School
  • Public
  • JK - 8
St Jean de Brebeuf Catholic School
  • Catholic
  • JK - 8
Centennial Road Junior Public School
  • Public
  • JK - 6
Cardinal Leger Catholic School
  • Catholic
  • JK - 8
Morrish Public School
  • Public
  • JK - 8
West Rouge Junior Public School
  • Public
  • JK - 6
School catchments and distances are intended to be used as reference only. To verify enrolment eligibility for a property, contact the school directly.Report Incorrect Info
Listing data is subject to copyright, disclaimer, and additional requirements from the data provider. See our Terms of Use for terms applicable to this listing. Listing data was last updated on 2026-10-05.
We use cookies and other technologies for functionality, security, and to provide you with a personalized experience on our online services. By continuing to use our online services, you agree to our Privacy Policy and Terms of Use. For information on how to adjust your privacy settings, visit our Cookie Policy.
Dismiss

