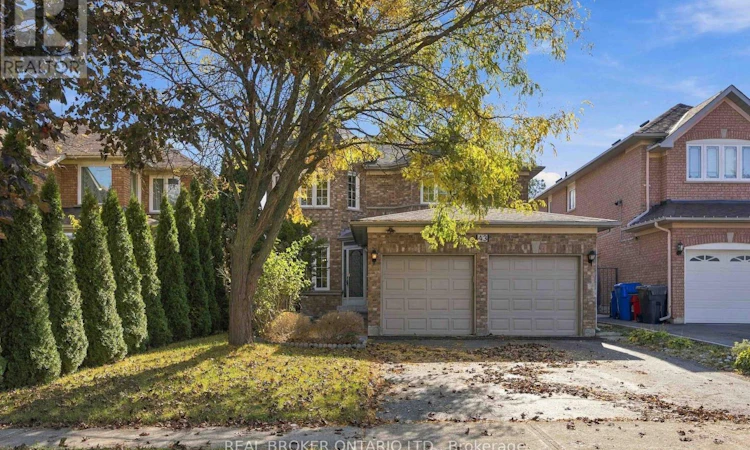
For Sale: 43 Bluebell Drive, Markham, ON - REW
Boost your listing
Listing featured. Your listing will be featured on REW.
View featured placement
$1,180,000
4 + 1 bd • 4 ba • 2500 - 2999 sf • House
43 Bluebell Drive
Street ViewDirections

43 Bluebell DriveMarkham, ON, L3S 3P7

Rouge Fairways
  • 4 + 1 Bed
  • 4 Bath
  • 2500 - 2999 Sqft
  • House

About this home

Welcome To 43 Bluebell Drive, A Beautifully Updated 4+1 Bedroom, 4-Bathroom Detached Home Nestled In Markham's Highly Sought-After Rouge Fairways Community! Offering Over 3,700 Sq Ft Of Total Living Space, This Spacious Family Home Sits On An Impressive 120-Ft Deep Lot, Backing Directly Onto A School With No Rear Neighbours, Providing Exceptional Privacy And An Open, Unobstructed Backyard View. Thoughtfully Updated Throughout, Featuring An Elegant Staircase With Engineered Hardwood And Iron Pickets, Engineered Hardwood Flooring On The Second Level, Fresh Paint Throughout, Smooth Ceilings, Modern Pot Lights, Large-Format Stone Tile Flooring In The Living And Dining Areas, And A Newly Renovated Main Floor Powder Room. The Finished Basement Features An Additional Bedroom And Den, Along With Versatile Living Space Perfect For Extended Family, A Recreation Area, Home Office, Or Guest Accommodations. Additional Highlights Include Updated Appliances, Brand new vinyl flooring in basement, new front door, new stone tile flooring on main, And An Interlocked Backyard Ideal For Outdoor Entertaining. Located On A Quiet, Family-Friendly Street Surrounded By Beautiful Homes, Parks, And Green Spaces. Conveniently Situated Minutes From Markham District High School, Bill Hogarth Secondary School (French Immersion), Unionville High School (Arts Program), Milliken Mills High School (IB Program), Costco, Grocery Stores, Restaurants, Shopping, Markham GO Station, Historic Main Street Unionville, And Highways 407 & 7. A Rare Opportunity To Enjoy Space, Privacy, And Modern Comfort In One Of Markham's Most Desirable Family Communities! (id:63626)
Listed by: WILLIAM HAU, Salesperson, REAL BROKER ONTARIO LTD.

Home facts and features

Price details
List Price
Gross Taxes for 2026
$5,903
Home facts
Bedrooms
4 + 1
Full Bathrooms
3
Partial Bathrooms
1
Parking Spaces
4
Parking Details
Attached Garage, Garage
Property Type
House
Lot Size
41 ft x 121 ft (4977 ft²)
Depth
121.4 feet
Frontage
41.0 feet
Title
Freehold
Exterior Finish
Brick
Heating Type
Forced air, Natural gas
Cooling
Central air conditioning
Basement Details
Finished,
Appliances
Alarm System, Dryer, Refrigerator, Stove, Washer, Water softener, Window Coverings
Community
Agent details
Primary Agent
WILLIAM HAU
Primary Broker
REAL BROKER ONTARIO LTD.
Listing details
Days on REW
1 Day
MLS® Number
N14112096
Source
Canadian Real Estate Association
Is this your listing? Help it to stand out.

Mortgage Calculator

provided by REW Digital Ltd
Estimated Payments
Purchase Price
Mortgage Total
Down Payment
Amortization
25 Years
Interest Rate
3.99%

Connect with our mortgage partner

Frank Mortgage

Frank Mortgage

Canada's No Fee Mortgage Marketplace

Online mortgage broker offering quick and simple access to Canada's top lenders – compare rates and complete your mortgage in a secure online environment

Connect with a mortgage expert

The displayed rates are provided as guidance only, are not guaranteed, or are to be considered an approval of credit. Approval will be based solely on your personal situation. You are encouraged to speak with a Mortgage Professional for the most accurate information and to determine your eligibility.

Property Insights

Boxwood Public School
  • Public
  • JK - 8
Sir Richard W Scott Catholic Elementary School
  • Catholic
  • JK - 8
Ellen Fairclough Public School
  • Public
  • JK - 8
Legacy Public School
  • Public
  • JK - 8
Cedarwood Public School
  • Public
  • JK - 8
David Suzuki Public School
  • Public
  • JK - 8
Markham Gateway Public School
  • Public
  • JK - 8
William Armstrong Public School
  • Public
  • JK - 8
Middlefield Collegiate
  • Public
  • 9 - 12
Academic Vision
  • Private
  • 9 - 12
School catchments and distances are intended to be used as reference only. To verify enrolment eligibility for a property, contact the school directly.Report Incorrect Info
Listing data is subject to copyright, disclaimer, and additional requirements from the data provider. See our Terms of Use for terms applicable to this listing. Listing data was last updated on 2026-10-23.
We use cookies and other technologies for functionality, security, and to provide you with a personalized experience on our online services. By continuing to use our online services, you agree to our Privacy Policy and Terms of Use. For information on how to adjust your privacy settings, visit our Cookie Policy.
Dismiss