For Sale: 43 Ashland Crescent, Markham, ON - REW
Boost your listing
Listing featured. Your listing will be featured on REW.
View featured placement
$999,000
4 + 1 bd • 4 ba • 2000 - 2500 sf • House

43 Ashland CrescentMarkham, ON, L3P 3Z9

Sherwood-Amberglen
  • 4 + 1 Bed
  • 4 Bath
  • 2000 - 2500 Sqft
  • House

About this home

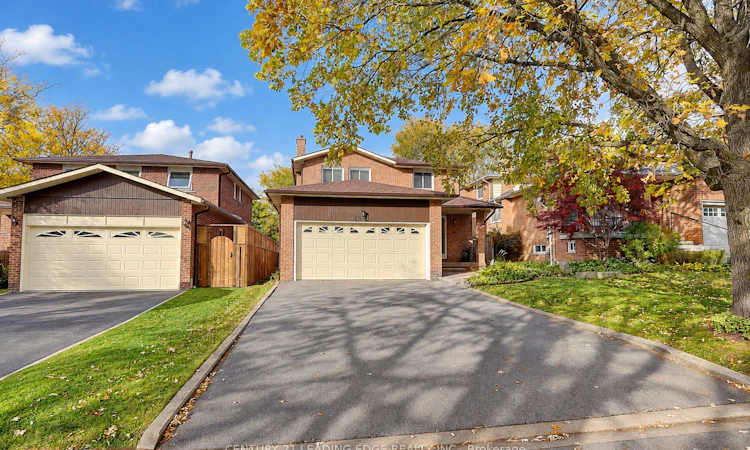
All Brick home over 3000sqft of living space located on a family friendly Crescent in Sherwood Amberglen. With all mature trees around, minutes to shopping, schools, hospital and all amenities. Original owners took pride in their home owning it for over 46 years. The mature maple tree in the front yards adds a distinct welcome to the home.The garage provides lots of storage space, and no sidewalk on the driveway allows room for extra parking. The front brick porch gives a warm welcome into the home. Home is freshly painted, with the extensive foyer leading to the semicircular hardwood staircase opening up the ceiling to add extra lighting to the front of the house. The mainfloor laundry room and direct access to the garage. The family room is an open spacewith a wood burning fireplace. The Eat-In kitchen offers many cabinets and counterspace. Entering the Dining room from the kitchen with huge windows welcome you. Natural lightfills this bright home. The open-concept living and dining areas create aseamless, versatile layout perfect for any decor style. Step through the living room's patio doors directly into afully fenced backyard-ideal for entertaining, relaxing, or giving pets room to play. The upstairs offers 4 spacious bedrooms with large windows and plenty of closet space. The Primary bedroom has a walk-in closet with a 4 pc ensuite. Finished Basement With Separate Entrance Significantly Expands Your Living Space With one bed, 3-Piece Bath, And A Cozy Family Room and Modern Kitchen/ Separate Laundry, Ready For extended family or income property.
Listed by: Dinah Wong, Salesperson, CENTURY 21 LEADING EDGE REALTY INC.

Home facts and features

Price details
List Price
Gross Taxes for 2025
$5,161
Home facts
Bedrooms
4 + 1
Full Bathrooms
4
Parking Spaces
5
Parking Details
Private
Property Type
House
Lot Size
40 ft x 112 ft (4499 ft²)
Depth
112.41
Frontage
40.03
Exterior Finish
Brick
Heating Type
Forced Air, Gas
Cooling
Central Air
Basement Details
Apartment, Separate Entrance, Finished
Features
Hospital, Park, Public Transit, School, School Bus Route
Community
Agent details
Primary Agent
Dinah Wong
Primary Broker
CENTURY 21 LEADING EDGE REALTY INC.
Listing details
Days on REW
1 Day
MLS® Number
N14080590
Source
Toronto Real Estate Board
Is this your listing? Help it to stand out.

Mortgage Calculator

provided by REW Digital Ltd
Estimated Payments
Purchase Price
Mortgage Total
Down Payment
Amortization
25 Years
Interest Rate
3.99%

Connect with our mortgage partner

Frank Mortgage

Frank Mortgage

Canada's No Fee Mortgage Marketplace

Online mortgage broker offering quick and simple access to Canada's top lenders – compare rates and complete your mortgage in a secure online environment

Connect with a mortgage expert

The displayed rates are provided as guidance only, are not guaranteed, or are to be considered an approval of credit. Approval will be based solely on your personal situation. You are encouraged to speak with a Mortgage Professional for the most accurate information and to determine your eligibility.

Property Insights

William Armstrong Public School
  • Public
  • JK - 8
Legacy Public School
  • Public
  • JK - 8
Markham District School
  • Public
  • 9 - 12
Reesor Park Public School
  • Public
  • JK - 8
Academic Vision
  • Private
  • 9 - 12
Sir Richard W Scott Catholic Elementary School
  • Catholic
  • JK - 8
Franklin Street Public School
  • Public
  • JK - 8
Mindtech Montessori Schools
  • Private
  • PS - 8
Cambridge Academy - Markham
  • Private
  • 9 - 12
Cornell Village Public School
  • Public
  • JK - 8
School catchments and distances are intended to be used as reference only. To verify enrolment eligibility for a property, contact the school directly.Report Incorrect Info
Listing data is subject to copyright, disclaimer, and additional requirements from the data provider. See our Terms of Use for terms applicable to this listing. Listing data was last updated on 2026-10-15.
We use cookies and other technologies for functionality, security, and to provide you with a personalized experience on our online services. By continuing to use our online services, you agree to our Privacy Policy and Terms of Use. For information on how to adjust your privacy settings, visit our Cookie Policy.
Dismiss

