For Sale: 4269 Couples Crescent, Burlington, ON - REW
Boost your listing
Listing featured. Your listing will be featured on REW.
View featured placement
$2,099,999
5 bd • 3 ba • 3000 - 3499 sf • House
4269 Couples Crescent
Street ViewDirections

4269 Couples CrescentBurlington, ON, L7M 4Z2

Rose
  • 5 Bed
  • 3 Bath
  • 3000 - 3499 Sqft
  • House

About this home

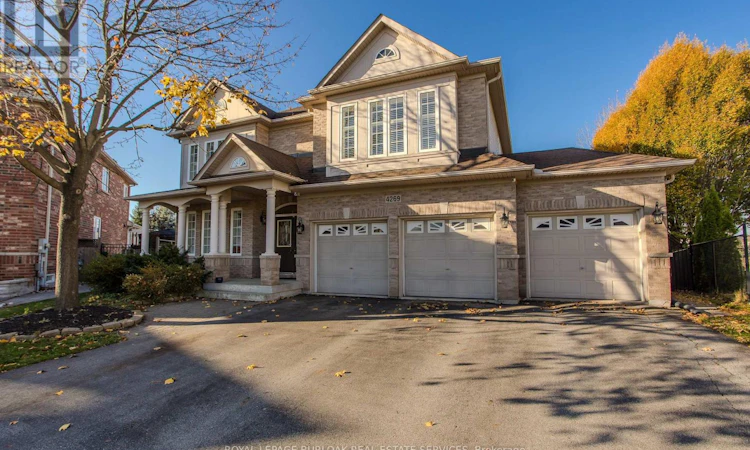
A rare Millcroft find on one of the largest pie-shaped lots, backing onto the golf course with an in-ground pool and sweeping lawns framed by mature trees. Inside, over 3,100 sq. ft. above grade offers generous living space with 5 bedrooms and 2.5 bathrooms, complemented by a triple-car garage with room for your vehicles and all your toys.Beyond the covered front porch and double-door entry, separate living and dining rooms offer welcoming spaces for everyday gatherings and special occasions. The eat-in kitchen features shaker-style cabinetry, ample storage and a breakfast peninsula, with sliding doors opening onto the interlock patio. Connected to the kitchen, the family room offers hardwood flooring and a gas fireplace, with large windows overlooking the backyard. Main-floor laundry and a triple-car garage with backyard access add everyday convenience.A curved staircase leads upstairs to five bedrooms, offering flexibility for family, guests or a home office. The spacious primary suite includes a walk-in closet and an ensuite with two vanities, a corner tub and a separate glass shower. A second full bathroom serves the additional bedrooms. The mostly unfinished basement offers storage and future possibilities, with a bathroom rough-in.Outside, the in-ground pool and substantial wood gazebo anchor an inviting entertaining area, while generous side and rear lawns leave plenty of room to play or relax. A large garden shed provides additional storage.Enjoy nearby Millcroft Shopping Centre, including Metro, with Tansley Woods Community Centre and Tansley Woods Library within easy reach. This established Burlington neighbourhood combines everyday convenience with a distinctive golf-course setting. (id:63626)
Listed by: Tanya Rocca, Salesperson, Royal LePage Burloak Real Estate Services

Home facts and features

Price details
List Price
Gross Taxes for 2025
$13,331
Home facts
Bedrooms
5
Full Bathrooms
2
Partial Bathrooms
1
Parking Spaces
6
Parking Details
Attached Garage, Garage
Property Type
House
Lot Size
42 ft x 172 ft (7404 ft²)
Depth
172.6 feet
Frontage
42.1 feet
Title
Freehold
Exterior Finish
Brick, Vinyl siding
Heating Type
Forced air, Natural gas
Cooling
Central air conditioning
Pool
In Ground Pool, Salt Water Pool
Basement Details
Unfinished, Full
Features
Fireplace(s), Irregular lot size
Appliances
Central Vacuum, Dishwasher, Dryer, Garage door opener remote(s), Refrigerator, Stove, Washer, Water Heater, Window Coverings
Community
Agent details
Primary Agent
Tanya Rocca
Primary Broker
Royal LePage Burloak Real Estate Services
Secondary Agent
Secondary Broker
Royal LePage Burloak Real Estate Services
Listing details
Days on REW
1 Day
MLS® Number
W14174924
Source
Canadian Real Estate Association
Is this your listing? Help it to stand out.

Mortgage Calculator

provided by REW Digital Ltd
Estimated Payments
Purchase Price
Mortgage Total
Down Payment
Amortization
25 Years
Interest Rate
3.99%

Connect with our mortgage partner

Frank Mortgage

Frank Mortgage

Canada's No Fee Mortgage Marketplace

Online mortgage broker offering quick and simple access to Canada's top lenders – compare rates and complete your mortgage in a secure online environment

Connect with a mortgage expert

The displayed rates are provided as guidance only, are not guaranteed, or are to be considered an approval of credit. Approval will be based solely on your personal situation. You are encouraged to speak with a Mortgage Professional for the most accurate information and to determine your eligibility.

Property Insights

Charles R. Beaudoin Public School
  • Public
  • JK - 8
Dr. Frank J. Hayden Secondary School
  • Public
  • 9 - 12
Sacred Heart of Jesus Catholic School
  • Catholic
  • JK - 8
Alton Village Public School
  • Public
  • JK - 8
Florence Meares Public School
  • Public
  • JK - 8
Orchard Park Public School
  • Public
  • JK - 8
Orchard Park Public School
  • Public
  • JK - 8
St Elizabeth Seton Catholic Elementary School
  • Catholic
  • JK - 8
John William Boich Public School
  • Public
  • JK - 8
Halton Waldorf School
  • Private
  • JK - 8
School catchments and distances are intended to be used as reference only. To verify enrolment eligibility for a property, contact the school directly.Report Incorrect Info
Listing data is subject to copyright, disclaimer, and additional requirements from the data provider. See our Terms of Use for terms applicable to this listing. Listing data was last updated on 2026-11-12.
We use cookies and other technologies for functionality, security, and to provide you with a personalized experience on our online services. By continuing to use our online services, you agree to our Privacy Policy and Terms of Use. For information on how to adjust your privacy settings, visit our Cookie Policy.
Dismiss