For Sale: 4268 Hamilton Road, Thames Centre, ON - REW
Boost your listing
Listing featured. Your listing will be featured on REW.
View featured placement
$585,000
3 bd • 2 ba • 2000 - 2499 sf • House

4268 Hamilton RoadThames Centre, ON, N0L 1G3

  • 3 Bed
  • 2 Bath
  • 2000 - 2499 Sqft
  • House

About this home

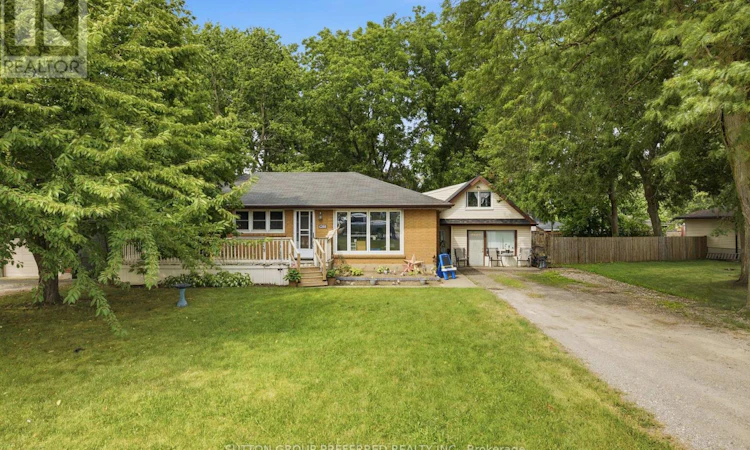
Endless possibilities in the heart of Dorchester! Welcome to this versatile one floor bungalow on a spacious 100' x 150' lot. Right across from River Heights Public school, and within walking distance of Lord Dorchester Secondary School, arena, parks, library, swimming pool, senior centre, shops and other amenities. Quick access to Highway 401 makes commuting to London and surrounding areas easy.The property features a large, fenced yard with mature trees, offering privacy and plenty of space for children, pets and entertaining. A wide deep driveway offers ample parking for family, guests, or clients. Inside are three generous bedrooms, a 4-piece main-floor bathroom, and a bright living area. The finished lower level offers additional space for a family room, games room, home office, or hobby area, with a separate entrance adding flexibility. The home needs refreshing but includes several important updates: Roof and eavestroughs(2016). On demand hot water and radiant heat system with hot water baseboard radiators(2016). Electrical upgrade(2016). New septic bed(2024). Currently designated residential, the property has previously accommodated a business, offering potential for a professional office or home-based business, subject to municipal approvals. Municipal sewer access is available and paid for. Currently occupied by month-to-month tenants. A rare opportunity for a family home, investment property, or future business use in beautiful Dorchester. (id:63626)
Listed by: SAM SOFALVI, Salesperson, SUTTON GROUP PREFERRED REALTY INC.

Home facts and features

Price details
List Price
Gross Taxes for 2025
$3,188
Home facts
Bedrooms
3
Full Bathrooms
1
Partial Bathrooms
1
Parking Spaces
6
Parking Details
No Garage
Property Type
House
Lot Size
100 ft x 150 ft (15000 ft²)
Depth
150 feet
Frontage
100.0 feet
Title
Freehold
Style
Bungalow
Exterior Finish
Brick Veneer
Heating Type
Radiant heat, Natural gas
Basement Details
Finished, Full
Features
Fireplace(s), Flat site, In-Law Suite
Appliances
Water Heater - Tankless
Agent details
Primary Agent
SAM SOFALVI
Primary Broker
SUTTON GROUP PREFERRED REALTY INC.
Listing details
Days on REW
47 Days
Property Views
11
MLS® Number
X13678302
Source
Canadian Real Estate Association
Board
London and St. Thomas Association of REALTORS®

Is this your listing? Help it to stand out.

Mortgage Calculator

Estimated Payments
Purchase Price
Mortgage Total
Down Payment
Amortization
25 Years
Interest Rate
3.99%

Connect with our mortgage partner

Frank Mortgage

Frank Mortgage

Canada's No Fee Mortgage Marketplace

Online mortgage broker offering quick and simple access to Canada's top lenders – compare rates and complete your mortgage in a secure online environment

Connect with a mortgage expert

The displayed rates are provided as guidance only, are not guaranteed, or are to be considered an approval of credit. Approval will be based solely on your personal situation. You are encouraged to speak with a Mortgage Professional for the most accurate information and to determine your eligibility.

Property Insights

River Heights School
  • Public
  • JK - 3
Lord Dorchester Secondary School
  • Public
  • 9 - 12
St David School
  • Catholic
  • JK - 8
Northdale Central Public School
  • Public
  • 4 - 8
School catchments and distances are intended to be used as reference only. To verify enrolment eligibility for a property, contact the school directly.Report Incorrect Info
Listing data is subject to copyright, disclaimer, and additional requirements from the data provider. See our Terms of Use for terms applicable to this listing. Listing data was last updated on 2026-09-30.
We use cookies and other technologies for functionality, security, and to provide you with a personalized experience on our online services. By continuing to use our online services, you agree to our Privacy Policy and Terms of Use. For information on how to adjust your privacy settings, visit our Cookie Policy.
Dismiss

