For Sale: 425 King Street W, North Bay, ON - REW
Boost your listing
Listing featured. Your listing will be featured on REW.
View featured placement
$279,000
3 bd 2 ba < 698 sf House

425 King Street WNorth Bay, ON, P1B 6A1

  • 3 Bed
  • 2 Bath
  • < 698 Sqft
  • House

About this home

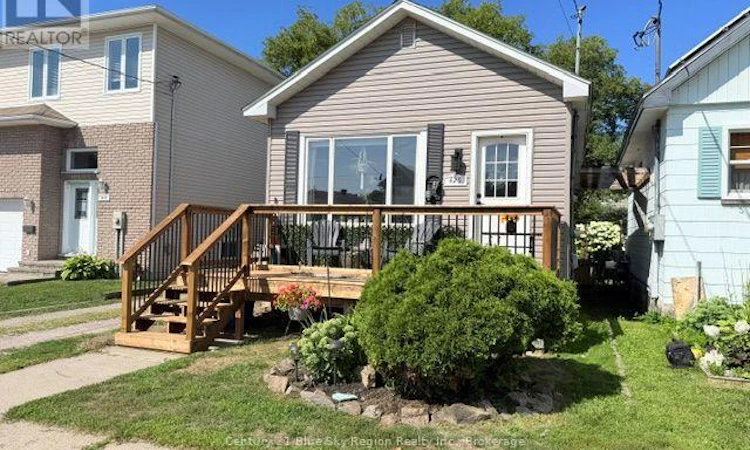
Welcome to this charming home nestled in a family-friendly neighborhood with impeccable curb appeal. This delightful property is perfectly situated close to schools, shopping centers, and a host of amenities, ensuring convenience and ease for your everyday living. As you step onto the property, you'll be greeted by an updated front deck, ideal for enjoying your morning coffee or evening relaxation. The inviting entryway leads you into a cozy living room, where a built-in electric fireplace adds warmth and ambiance, creating the perfect gathering space for family and friends. The main floor is thoughtfully designed, featuring a spacious primary bedroom, a well-appointed kitchen, and a modern four-piece bathroom. Each room is crafted to blend comfort with style, making it a welcoming haven for you and your family. This home is ideal for multi-generational living, thanks to its versatile basement with a separate entrance from the backyard. The basement includes a convenient laundry room, two additional bedrooms, and living space with kitchenette, providing a flexible space for extended family or guests. With its blend of charm, functionality, and location, this property offers an exceptional opportunity for comfortable family living. Don't miss the chance to make this house your new home, where cherished memories await to be made. (id:63626)
Listed by: JEAN JAMIESON, Salesperson, Century 21 Blue Sky Region Realty Inc., Brokerage

Home facts and features

Price details
List Price
Gross Taxes for 2026
$2,412
Home facts
Bedrooms
3
Full Bathrooms
2
Parking Spaces
3
Parking Details
No Garage
Property Type
House
Depth
90 feet
Frontage
30.0 feet
Title
Freehold
Style
Bungalow
Exterior Finish
Vinyl siding
Heating Type
Forced air, Natural gas
Cooling
Central air conditioning
Basement Details
Finished, Separate entrance, ,
Features
Fireplace(s), Flat site, Smoke Detectors
Appliances
Dishwasher, Dryer, Refrigerator, Stove, Washer
Agent details
Primary Agent
JEAN JAMIESON
Primary Broker
Century 21 Blue Sky Region Realty Inc., Brokerage
Listing details
Days on REW
1 Day
MLS® Number
X13672166
Source
Canadian Real Estate Association

Is this your listing? Help it to stand out.

Mortgage Calculator

Estimated Payments
Purchase Price
Mortgage Total
Down Payment
Amortization
25 Years
Interest Rate
3.99%

Connect with our mortgage partner

REW Money

REW Money

REW Money

Connect with a mortgage expert

The displayed rates are provided as guidance only, are not guaranteed, or are to be considered an approval of credit. Approval will be based solely on your personal situation. You are encouraged to speak with a Mortgage Professional for the most accurate information and to determine your eligibility.

Property Insights

Alliance French Immersion Public School
  • Public
  • JK - 6
St Joseph-Scollard Hall School
  • Catholic
  • 9 - 12
Chippewa School
  • Public
  • 7 - 12
St Hubert School
  • Catholic
  • JK - 8
Silver Birches Elementary School
  • Public
  • JK - 6
Mother St Bride School
  • Catholic
  • JK - 8
Saint-Vincent School
  • Catholic
  • JK - 12
É Sép Saint-Vincent
  • Catholic
  • JK - 6
Algonquin School
  • Catholic
  • 7 - 12
ÉS Cochrane
  • Public
  • 9 - 12
School catchments and distances are intended to be used as reference only. To verify enrolment eligibility for a property, contact the school directly.Report Incorrect Info
Listing data is subject to copyright, disclaimer, and additional requirements from the data provider. See our Terms of Use for terms applicable to this listing. Listing data was last updated on 2026-08-14.
We use cookies and other technologies for functionality, security, and to provide you with a personalized experience on our online services. By continuing to use our online services, you agree to our Privacy Policy and Terms of Use. For information on how to adjust your privacy settings, visit our Cookie Policy.
Dismiss

