For Sale: 424 County Rd 38 Road, Trent Hills, ON - REW
Boost your listing
Listing featured. Your listing will be featured on REW.
View featured placement
$719,900
1 + 2 bd 2 ba 700 - 1100 sf House

424 County Rd 38 RoadTrent Hills, ON, K0L 1L0

Campbellford
  • 1 + 2 Bed
  • 2 Bath
  • 700 - 1100 Sqft
  • House

About this home

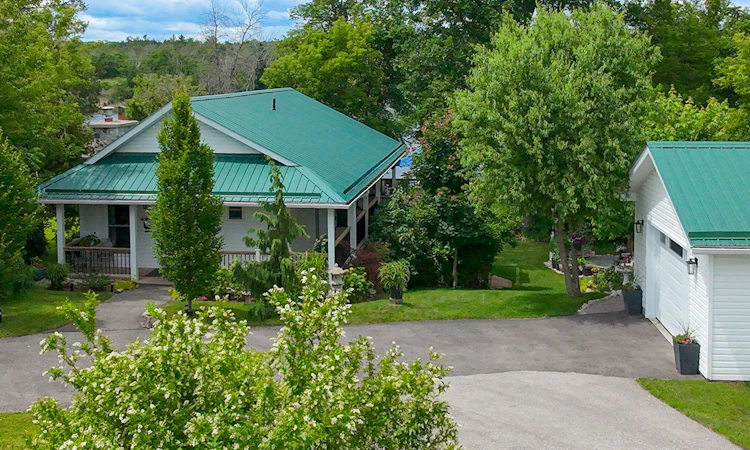
Welcome to your own waterfront escape on the beautiful Trent River, where charm, comfort, and privacy come together just minutes from Campbellford. This unique property has been thoughtfully expanded and renovated in 2019 to create a warm and inviting year-round home or cottage retreat. Inside, vaulted ceilings, pickle pine walls, engineered hardwood flooring, matching light fixtures throughout, and a natural gas fireplace create a cozy atmosphere. The updated kitchen is both stylish and functional, featuring a peninsula with seating, pantry, unique lazy Susan, Quartz counters, stainless steel appliances, Wi-Fi-enabled gas stove, and reverse osmosis water system under the sink. The main living room features stunning river views through the large windows with direct access to the deck that also overlooks the water. The spacious primary bedroom offers a private retreat complete with ensuite bath featuring quartz countertops, a convenient laundry area, and walk-in closet. An additional bathroom serves the upper level, while flexible living spaces provide room for guests or family. Outside, the property is designed for enjoying waterfront living. Relax on the 2-side wrap-around deck, gather around the firepit, or entertain in the waterfront gazebo. A dock provides easy access to the river, while the location offers exceptional privacy with Crown land across the channel and the lock situated on the opposite side, resulting in minimal boat traffic and wake. The enclosed storage under the deck provides plenty of room for lawn tractors, ATV's, outdoor furniture and more or it could be easily converted to additional living space. Additional features include a metal roof, detached garage built in 2019 and with a heated workshop recently added, storage shed, invisible dog fence, and a striking exterior stone chimney. Most furnishings inside and out are negotiable, making this an exceptional turnkey opportunity to start enjoying river life immediately.
Listed by: John Stevenson, Salesperson, ONE PERCENT REALTY LTD.

Home facts and features

Price details
List Price
Gross Taxes for 2025
$3,328
Home facts
Bedrooms
1 + 2
Full Bathrooms
2
Parking Spaces
6
Parking Details
Circular Drive
Property Type
House
Lot Size
76 ft x 279 ft (21291 ft²)
Depth
279.74
Frontage
76.11
Year Built
51 - 99 yrs old
Exterior Finish
Vinyl Siding
Heating Type
Heat Pump, Electric
Cooling
Wall Unit(s)
Basement Details
Finished with Walk-Out, Finished
Features
Hospital, Lake Access, Place Of Worship, Rec./Commun.Centre, School Bus Route, Waterfront
Community
Agent details
Primary Agent
John Stevenson
Primary Broker
ONE PERCENT REALTY LTD.
Listing details
Days on REW
29 Days
Property Views
13
MLS® Number
X13492310
Source
Toronto Real Estate Board
Is this your listing? Help it to stand out.

Mortgage Calculator

Estimated Payments
Purchase Price
Mortgage Total
Down Payment
Amortization
25 Years
Interest Rate
3.99%

Connect with our mortgage partner

REW Money

REW Money

REW Money

Connect with a mortgage expert

The displayed rates are provided as guidance only, are not guaranteed, or are to be considered an approval of credit. Approval will be based solely on your personal situation. You are encouraged to speak with a Mortgage Professional for the most accurate information and to determine your eligibility.

Property Insights

Campbellford District High School
  • Public
  • 9 - 12
Hillcrest Public School
  • Public
  • JK - 8
Kent Public School
  • Public
  • JK - 8
St. Mary Catholic Elementary School
  • Catholic
  • JK - 8
Storey Homes School
  • Public
  • 1 - 8
School catchments and distances are intended to be used as reference only. To verify enrolment eligibility for a property, contact the school directly.Report Incorrect Info
Listing data is subject to copyright, disclaimer, and additional requirements from the data provider. See our Terms of Use for terms applicable to this listing. Listing data was last updated on 2026-07-25.

