For Sale: 423474 6 Concession, West Grey, ON - REW
Boost your listing
Listing featured. Your listing will be featured on REW.
View featured placement
$1
6 bd 5 ba 2000 - 2499 sf House
423474 6 Concession
Street ViewDirections
$1

423474 6 ConcessionWest Grey, ON, N0C 1H0

Rural West Grey
  • 6 Bed
  • 5 Bath
  • 2000 - 2499 Sqft
  • House

About this home

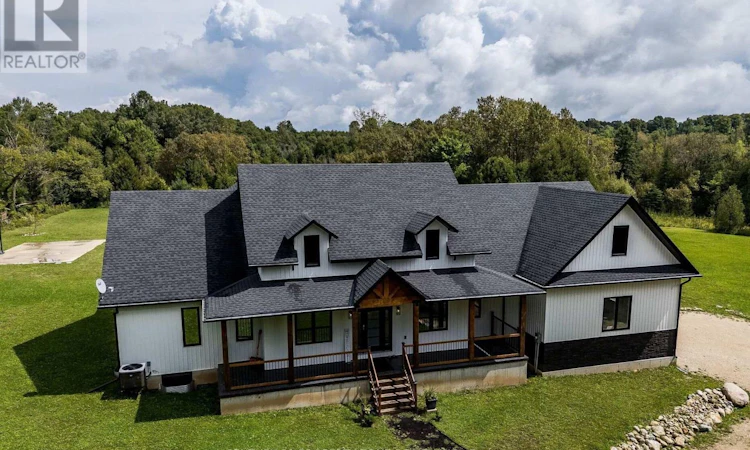
Experience an exceptional standard of luxury country living in this custom-built Modern Farmhouse, completed in 2022 and privately set on 3.4 scenic acres with breathtaking panoramic views. Thoughtfully designed to accommodate the evolving needs of a modern, growing family, the home also offers the space, flexibility and privacy required for comfortable multigenerational living under one roof.Offering approximately 4,842 sq. ft. of beautifully finished living space, this fully furnished residence showcases an elegant open-concept layout, refined architectural details, premium finishes and generously proportioned principal rooms designed for both everyday living and sophisticated entertaining. The finished lower level, complete with a separate entrance, provides additional versatility for extended family, guests, a private suite or other future uses.The outdoor setting is equally impressive, featuring a heated in-ground pool, basketball and volleyball courts, expansive entertaining areas and abundant space to enjoy the surrounding countryside in complete privacy.Beyond its appeal as an outstanding family residence or four-season retreat, the property presents a compelling opportunity as a future income-generating asset. Its generous accommodations, resort-inspired amenities, turnkey furnishings and proximity to Fern Resort, Beaver Valley Ski Club, golf courses and snowmobile trails create excellent potential for a luxury short-term rental, corporate retreat or recreational investment property.Ready for immediate enjoyment, this remarkable estate offers a rare combination of custom design, elegance, privacy, lifestyle flexibility and long-term investment potential. (id:63626)
Listed by: Chakshu Verma, Salesperson, CENTURY 21 PROPERTY ZONE REALTY INC.

Home facts and features

Price details
List Price
$1
Gross Taxes for 2026
$10,727
Home facts
Bedrooms
6
Full Bathrooms
4
Partial Bathrooms
1
Parking Spaces
8
Parking Details
Attached Garage, Garage
Property Type
House
Depth
342 feet
Frontage
412.0 feet
Style
Bungalow
Exterior Finish
Stone, Vinyl siding
Heating Type
Forced air, Electric
Cooling
Central air conditioning
Pool
In Ground Pool
Basement Details
Finished, Separate entrance, ,
Features
Carpet Free, Conservation/green belt, Country residential, Fireplace(s), In-Law Suite, Smoke Detectors
Appliances
Oven - Built-In, Range
Community
Agent details
Primary Agent
Chakshu Verma
Primary Broker
CENTURY 21 PROPERTY ZONE REALTY INC.
Listing details
Days on REW
46 Days
Property Views
15
MLS® Number
X13605560
Source
Canadian Real Estate Association

Is this your listing? Help it to stand out.

Mortgage Calculator

Estimated Payments
Purchase Price
Mortgage Total
Down Payment
Amortization
25 Years
Interest Rate
3.99%

The displayed rates are provided as guidance only, are not guaranteed, or are to be considered an approval of credit. Approval will be based solely on your personal situation. You are encouraged to speak with a Mortgage Professional for the most accurate information and to determine your eligibility.

Property Insights

Edge Hill Country School
  • Private
  • K - 8
School catchments and distances are intended to be used as reference only. To verify enrolment eligibility for a property, contact the school directly.Report Incorrect Info
Listing data is subject to copyright, disclaimer, and additional requirements from the data provider. See our Terms of Use for terms applicable to this listing. Listing data was last updated on 2026-09-08.
We use cookies and other technologies for functionality, security, and to provide you with a personalized experience on our online services. By continuing to use our online services, you agree to our Privacy Policy and Terms of Use. For information on how to adjust your privacy settings, visit our Cookie Policy.
Dismiss

