For Sale: 423 Richmond Street, Amherstburg, ON - REW
Boost your listing
Listing featured. Your listing will be featured on REW.
View featured placement
$469,000
3 bd 2 ba 700 - 1099 sf House
423 Richmond Street
Street ViewDirections

423 Richmond StreetAmherstburg, ON, N9V 3G2

  • 3 Bed
  • 2 Bath
  • 700 - 1099 Sqft
  • House

About this home

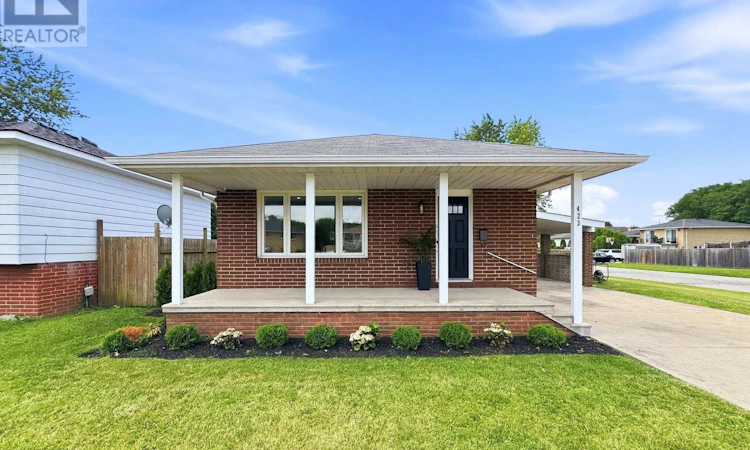
Sitting on an approximate 60 x 120 ft corner lot in the heart of Amherstburg, this fully updated 3-bedroom, 2-bathroom home offers approximately 1,600 sq ft of thoughtfully finished living space. Every detail has been touched...from the brand new kitchen with modern cabinetry and countertops, to two fully renovated bathrooms (a 4-piece up and a 3-piece down), to a newly renovated roof over head. Updated electrical and fresh finishes throughout mean this is truly move-in ready. The finished basement adds valuable extra living space...perfect for a growing family, a home office, or a cozy media room. Outside, the fully fenced backyard is great for entertaining, complete with a deck and storage shed...plenty of room for the whole family to enjoy. Convenient carport to be used as parking, or transformed into a shaded lounge and dining space in the summer months and then covering your vehicle through the winter. Central air with forced air gas heating rounds out the package. All of this just steps from schools, parks, and shopping in the welcoming community of Amherstburg. (id:63626)
Listed by: Erin Holowach, Salesperson, COMFREE

Home facts and features

Price details
List Price
Gross Taxes for 2025
$2,967
Home facts
Bedrooms
3
Full Bathrooms
2
Parking Spaces
4
Parking Details
Carport, Garage
Property Type
House
Depth
120 feet
Frontage
60.0 feet
Title
Freehold
Style
Bungalow
Exterior Finish
Brick
Heating Type
Forced air, Natural gas
Cooling
Central air conditioning
Basement Details
Partially finished,
Features
Carpet Free
Appliances
Dishwasher, Dryer, Freezer, Hood Fan, Refrigerator, Washer
Agent details
Primary Agent
Erin Holowach
Primary Broker
COMFREE
Listing details
Days on REW
19 Days
MLS® Number
X13545140
Source
Canadian Real Estate Association
Board
Ottawa Real Estate Board

Is this your listing? Help it to stand out.

Mortgage Calculator

Estimated Payments
Purchase Price
Mortgage Total
Down Payment
Amortization
25 Years
Interest Rate
3.99%

Connect with our mortgage partner

REW Money

REW Money

REW Money

Connect with a mortgage expert

The displayed rates are provided as guidance only, are not guaranteed, or are to be considered an approval of credit. Approval will be based solely on your personal situation. You are encouraged to speak with a Mortgage Professional for the most accurate information and to determine your eligibility.

Property Insights

St Bernard Catholic School
  • Catholic
  • JK - 8
Amherstburg Public School
  • Public
  • JK - 8
É Élém C Saint-Jean-Baptiste
  • Catholic
  • JK - 8
General Amherst High School
  • Public
  • 9 - 12
Stella Maris Catholic School
  • Catholic
  • JK - 8
Anderdon Public School
  • Public
  • JK - 8
School catchments and distances are intended to be used as reference only. To verify enrolment eligibility for a property, contact the school directly.Report Incorrect Info
Listing data is subject to copyright, disclaimer, and additional requirements from the data provider. See our Terms of Use for terms applicable to this listing. Listing data was last updated on 2026-07-28.

