For Sale: 4215 Mountain Street, Lincoln, ON - REW
Boost your listing
Listing featured. Your listing will be featured on REW.
View featured placement
$699,000
3 bd • 1 ba • 1500 - 1999 sf • House

4215 Mountain StreetLincoln, ON, L0R 1B0

  • 3 Bed
  • 1 Bath
  • 1500 - 1999 Sqft
  • House

About this home

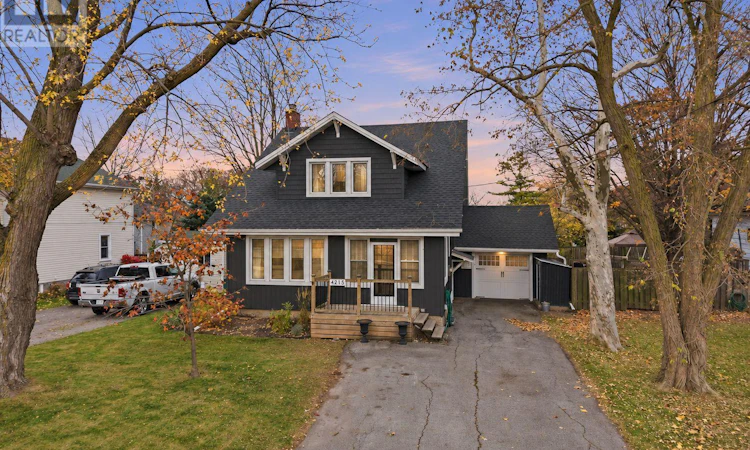
Circa 1931 and thoughtfully reimagined, this Beamsville residence pairs enduring character with considered modern updates. A crisp, updated exterior sets the tone; inside, hardwood floors, a rich wood staircase and the quiet warmth of radiant boiler heat speak to the home's history. The enclosed front porch offers a bright, gracious welcome. The living room, nearly 24 feet in length, gathers around a fireplace and sits alongside a separate dining room. The renovated kitchen is fresh and inviting, with a butcher-block island, subway tile, dishwasher and pantry. Upstairs, three bedrooms offer walk-in closet storage, complemented by a refreshed bath. Comfort has been well looked after, with a recent boiler, a heat pump with air conditioning and upgraded insulation. Updated siding and windows complete the picture. Outdoors, the fenced yard invites unhurried time: a steel-roofed timber pergola over a stone patio, a deck and a tool shed on a concrete pad. Attached single garage and private driveway. Set on a 58 x 111 ft lot, minutes to downtown Beamsville, the wineries of the Niagara Bench and the QEW. (id:63626)
Listed by: Jamie Szeibert, Salesperson, RE/MAX NIAGARA REALTY LTD, BROKERAGE

Home facts and features

Price details
List Price
Gross Taxes for 2026
$4,145
Home facts
Bedrooms
3
Full Bathrooms
1
Parking Spaces
4
Parking Details
Attached Garage, Garage
Property Type
House
Lot Size
58 ft x 110 ft (6470 ft²)
Depth
110.8 feet
Frontage
58.4 feet
Title
Freehold
Exterior Finish
Vinyl siding
Heating Type
Heat Pump, Baseboard heaters, Radiant heat, Natural gas
Cooling
Wall unit
Basement Details
Unfinished, Full
Appliances
Dishwasher, Refrigerator, Stove
Agent details
Primary Agent
Jamie Szeibert
Primary Broker
RE/MAX NIAGARA REALTY LTD, BROKERAGE
Listing details
Days on REW
1 Day
MLS® Number
X14183864
Source
Canadian Real Estate Association
Board
Niagara Association of REALTORS®
Is this your listing? Help it to stand out.

Mortgage Calculator

provided by REW Digital Ltd
Estimated Payments
Purchase Price
Mortgage Total
Down Payment
Amortization
25 Years
Interest Rate
3.99%

Connect with our mortgage partner

Frank Mortgage

Frank Mortgage

Canada's No Fee Mortgage Marketplace

Online mortgage broker offering quick and simple access to Canada's top lenders – compare rates and complete your mortgage in a secure online environment

Connect with a mortgage expert

The displayed rates are provided as guidance only, are not guaranteed, or are to be considered an approval of credit. Approval will be based solely on your personal situation. You are encouraged to speak with a Mortgage Professional for the most accurate information and to determine your eligibility.

Property Insights

Jacob Beam Public School
  • Public
  • JK - 8
St Mark Catholic Elementary School
  • Catholic
  • JK - 8
Beamsville District Secondary School
  • Public
  • 9 - 12
Senator Gibson School
  • Public
  • JK - 8
St John Catholic Elementary School
  • Catholic
  • JK - 8
Twenty Valley Public School
  • Public
  • JK - 8
St Joseph Catholic Elementary School
  • Catholic
  • JK - 8
School catchments and distances are intended to be used as reference only. To verify enrolment eligibility for a property, contact the school directly.Report Incorrect Info
Listing data is subject to copyright, disclaimer, and additional requirements from the data provider. See our Terms of Use for terms applicable to this listing. Listing data was last updated on 2026-11-17.
We use cookies and other technologies for functionality, security, and to provide you with a personalized experience on our online services. By continuing to use our online services, you agree to our Privacy Policy and Terms of Use. For information on how to adjust your privacy settings, visit our Cookie Policy.
Dismiss