For Sale: 421 Midland Avenue, Midland, ON - REW
Boost your listing
Listing featured. Your listing will be featured on REW.
View featured placement
$699,900
3 bd 3 ba 1500 - 1999 sf House
421 Midland Avenue
Street ViewDirections

421 Midland AvenueMidland, ON, L4R 3L2

  • 3 Bed
  • 3 Bath
  • 1500 - 1999 Sqft
  • House

About this home

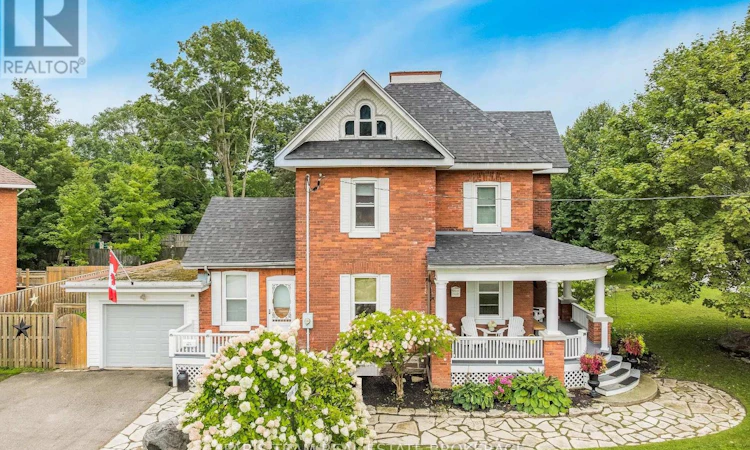
Top 5 Reasons You Will Love This Home: 1) Embrace the timeless appeal of a true century home, where a charming covered front porch, original character, generously sized principal rooms, and a thoughtfully cared-for interior create a warm and welcoming place to call home 2) Set in an incredibly walkable pocket of Midland, with Little Lake Park, the Midland Curling Club, North Simcoe Sports and Recreation Centre, YMCA, downtown shops, restaurants and cafés, Midland Harbour, and scenic Georgian Bay waterfront trails all within easy reach 3) Unlock the possibilities of the unfinished third level, a unique bonus space ready to be transformed into a family room, home office, creative studio, playroom, private retreat, or impressive primary suite, adding even more versatility to the existing three bedrooms, two-and-a-half bathrooms, and finished basement 4) Spend more time outdoors surrounded by established gardens, mature landscaping, and a picturesque walkway, while the private backyard and spacious deck provide an inviting setting for summer meals, quiet mornings, and gatherings with family and friends 5) Appreciate the craftsmanship and personality of a home dating back to 1900, paired with valuable updates including a new furnace (2026), water softener (2025), roof (2024), central air conditioning (2023), windows (2019), and upgraded 200-amp electrical service, plus the everyday convenience of an attached garage and double private driveway. 1,811 above grade sq.ft. plus a finished basement. *Please note some images have been virtually staged to show the potential of the home. (id:63626)
Listed by: MARK FARIS, Broker, FARIS TEAM REAL ESTATE BROKERAGE

Home facts and features

Price details
List Price
Gross Taxes for 2026
$3,226
Home facts
Bedrooms
3
Full Bathrooms
2
Partial Bathrooms
1
Parking Spaces
5
Parking Details
Attached Garage, Garage
Property Type
House
Lot Size
64 ft x 94 ft (6016 ft²)
Depth
94 feet
Frontage
64.0 feet
Title
Freehold
Exterior Finish
Brick
Heating Type
Forced air, Natural gas
Cooling
Central air conditioning
Basement Details
Finished, Full
Features
Fireplace(s)
Appliances
Dishwasher, Dryer, Refrigerator, Stove, Washer, Water Heater, Water softener, Window Coverings
Agent details
Primary Agent
Primary Broker
FARIS TEAM REAL ESTATE BROKERAGE
Secondary Agent
RYAN LESPERANCE
Secondary Broker
Faris Team Real Estate Brokerage
Listing details
Days on REW
1 Day
MLS® Number
S13736606
Source
Canadian Real Estate Association

Is this your listing? Help it to stand out.

Mortgage Calculator

Estimated Payments
Purchase Price
Mortgage Total
Down Payment
Amortization
25 Years
Interest Rate
3.99%

Connect with our mortgage partner

REW Money

REW Money

REW Money

Connect with a mortgage expert

The displayed rates are provided as guidance only, are not guaranteed, or are to be considered an approval of credit. Approval will be based solely on your personal situation. You are encouraged to speak with a Mortgage Professional for the most accurate information and to determine your eligibility.

Property Insights

Huron Park Public School
  • Public
  • JK - 8
Sacred Heart School
  • Catholic
  • JK - 8
Mundy's Bay Elementary Public School
  • Public
  • JK - 8
St Theresa's School
  • Catholic
  • 9 - 12
Georgian Bay District Secondary School
  • Public
  • 9 - 12
Bayview Public School
  • Public
  • JK - 8
Monsignor Castex School
  • Catholic
  • JK - 8
St Ann's School
  • Catholic
  • JK - 8
Canadian Martyrs Catholic School
  • Catholic
  • JK - 8
School catchments and distances are intended to be used as reference only. To verify enrolment eligibility for a property, contact the school directly.Report Incorrect Info
Listing data is subject to copyright, disclaimer, and additional requirements from the data provider. See our Terms of Use for terms applicable to this listing. Listing data was last updated on 2026-09-02.
We use cookies and other technologies for functionality, security, and to provide you with a personalized experience on our online services. By continuing to use our online services, you agree to our Privacy Policy and Terms of Use. For information on how to adjust your privacy settings, visit our Cookie Policy.
Dismiss

