For Sale: 42098 Mcbain Line, Port Stanley, ON - REW
Boost your listing
Listing featured. Your listing will be featured on REW.
View featured placement
$599,000
4 bd 3 ba 1500 - 1999 sf House

42098 Mcbain LinePort Stanley, ON, N5P 4P5

  • 4 Bed
  • 3 Bath
  • 1500 - 1999 Sqft
  • House

About this home

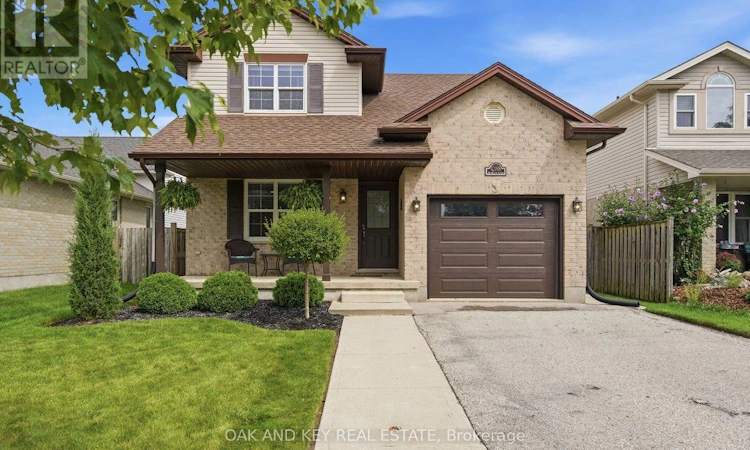
Lynhurst two-storey with 3+1 bedrooms, 3 bathrooms, a fully finished lower level and a fenced backyard with a pergola and hot tub. Brick-and-vinyl exterior with an attached garage, private driveway, mature landscaping, and a covered front porch. Inside, hardwood runs through the living room, where crown moulding, pot lights and a gas fireplace with a live-edge mantel and stone hearth anchor the main floor. The kitchen features shaker cabinetry, granite counters, a linear stone backsplash, under-cabinet lighting and stainless appliances, with a peninsula that seats two and a dining area that walks out through sliding doors to the backyard. A two-piece bath and a mud room with inside entry from the garage finish the level, so boots and bags never make it past the door. The upstairs features three large bedrooms, a four-piece main bath with an extended granite vanity, and a dedicated laundry area with a sink and shelving. The lower level is finished as a rec room with a reclaimed wood feature wall and sliding barn door, a fourth bedroom with two above-grade windows, and a three-piece bath with a tiled glass shower and vanity. The backyard is where this home sets itself apart. A raised deck steps down to a stone patio under a pergola strung with lights; the hot tub sits behind a large privacy screen, and the fully fenced yard runs deep with open lawn, mature trees along the back fence and a storage shed that keeps the garage clear. Lynhurst puts the amenities of St. Thomas a few minutes away; London is a short drive north, and the new Volkswagen PowerCo battery plant is a straight run across town. Updated, cared for and ready to move into. (id:63626)
Listed by: COLIN ABBOT, Broker, OAK AND KEY REAL ESTATE BROKERAGE, INC.

Home facts and features

Price details
List Price
Gross Taxes for 2025
$3,754
Home facts
Bedrooms
4
Full Bathrooms
2
Partial Bathrooms
1
Parking Spaces
3
Parking Details
Garage, Attached Garage
Property Type
House
Lot Size
42 ft x 120 ft (5124 ft²)
Depth
120 feet
Frontage
42.8 feet
Title
Freehold
Exterior Finish
Brick, Vinyl siding
Heating Type
Forced air, Natural gas
Cooling
Central air conditioning
Basement Details
Finished,
Features
Cul-de-sac, Fireplace(s)
Appliances
Dryer, Refrigerator, Stove, Washer
Agent details
Primary Agent
Primary Broker
OAK AND KEY REAL ESTATE BROKERAGE, INC.
Listing details
Days on REW
1 Day
MLS® Number
X13756746
Source
Canadian Real Estate Association
Board
London and St. Thomas Association of REALTORS®

Is this your listing? Help it to stand out.

Mortgage Calculator

Estimated Payments
Purchase Price
Mortgage Total
Down Payment
Amortization
25 Years
Interest Rate
3.99%

Connect with our mortgage partner

REW Money

REW Money

REW Money

Connect with a mortgage expert

The displayed rates are provided as guidance only, are not guaranteed, or are to be considered an approval of credit. Approval will be based solely on your personal situation. You are encouraged to speak with a Mortgage Professional for the most accurate information and to determine your eligibility.

Property Insights

Monsignor Morrison School
  • Catholic
  • JK - 8
St. Anne's School
  • Catholic
  • JK - 8
School catchments and distances are intended to be used as reference only. To verify enrolment eligibility for a property, contact the school directly.Report Incorrect Info
Listing data is subject to copyright, disclaimer, and additional requirements from the data provider. See our Terms of Use for terms applicable to this listing. Listing data was last updated on 2026-09-08.
We use cookies and other technologies for functionality, security, and to provide you with a personalized experience on our online services. By continuing to use our online services, you agree to our Privacy Policy and Terms of Use. For information on how to adjust your privacy settings, visit our Cookie Policy.
Dismiss

