For Sale: 42 Windfield Drive W, Oro-Medonte, ON - REW
Boost your listing
Listing featured. Your listing will be featured on REW.
View featured placement
$3,899,999
3 + 2 bd 4 ba 5000+ sf House

42 W Windfield DriveOro-Medonte, ON, L0L 2L0

Rural Oro-Medonte
  • 3 + 2 Bed
  • 4 Bath
  • 5000+ Sqft
  • House

About this home

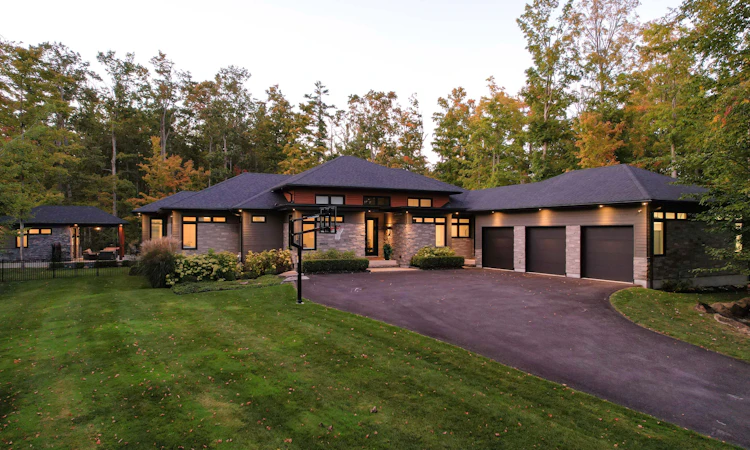
An exceptional custom-built private residence where no expense has been spared, showcasing the finest finishes inside and out and maintained to an impeccable standard. Privately tucked away beyond impressive landscaping and a winding driveway, surrounded by mature trees, manicured grounds and lush gardens offering serene privacy in a tranquil country setting. Thoughtfully designed for sophisticated modern living, the private backyard oasis features a 20' x 40' inground pool, pool house with separate washroom and kitchenette, children's play area and screened-in porch with double-sided fireplace. The oversized triple car garage offers custom built-in cabinetry, epoxy flooring and separate lower level access. Inside, an impressive open-concept layout begins with a grand entry, soaring 14' ceilings and expansive rear windows framing beautiful views of the landscaped grounds and pool. A striking double-sided fireplace connects the great room and grand dining area. The gourmet kitchen features a walk-in pantry and expansive sit-up island, flowing into a family room with fireplace and walkout to the screened porch and backyard. The main-floor primary retreat features a custom walk-in closet and luxurious ensuite with bespoke cabinetry and oversized glass shower. Two additional bedrooms share a 5-pc Jack and Jill bath. The fully finished lower level offers another complete floor of living with kitchenette/bar, wine room/office, dining area, billiards room, theatre, 2 bedrooms, bathroom and gym. Exceptional craftsmanship, privacy and resort style living on one of the finest streets in Oro! Perfect retreat for weekend and holiday getaways or full time private residence. This home is a 10+!
Listed by: Stephanie Kathleen Adams, Salesperson, HARVEY KALLES REAL ESTATE LTD.

Home facts and features

Price details
List Price
Gross Taxes for 2026
$12,019
Home facts
Bedrooms
3 + 2
Full Bathrooms
4
Parking Spaces
9
Parking Details
Private
Property Type
House
Lot Size
214 ft x 541 ft (2.67 acres)
Depth
541.25
Frontage
214.63
Exterior Finish
Other, Stone
Heating Type
Forced Air, Gas
Cooling
Central Air
Pool
Inground
Basement Details
Finished, Full
Features
Cul de Sac/Dead End, Fenced Yard
Community
Agent details
Primary Agent
Primary Broker
HARVEY KALLES REAL ESTATE LTD.
Listing details
Days on REW
1 Day
MLS® Number
S13767720
Source
Toronto Real Estate Board
Is this your listing? Help it to stand out.

Mortgage Calculator

Estimated Payments
Purchase Price
Mortgage Total
Down Payment
Amortization
25 Years
Interest Rate
3.99%

Connect with our mortgage partner

REW Money

REW Money

REW Money

Connect with a mortgage expert

The displayed rates are provided as guidance only, are not guaranteed, or are to be considered an approval of credit. Approval will be based solely on your personal situation. You are encouraged to speak with a Mortgage Professional for the most accurate information and to determine your eligibility.

Property Insights

Shanty Bay Public School
  • Public
  • JK - 8
Guthrie Public School
  • Public
  • JK - 8
School catchments and distances are intended to be used as reference only. To verify enrolment eligibility for a property, contact the school directly.Report Incorrect Info
Listing data is subject to copyright, disclaimer, and additional requirements from the data provider. See our Terms of Use for terms applicable to this listing. Listing data was last updated on 2026-09-10.
We use cookies and other technologies for functionality, security, and to provide you with a personalized experience on our online services. By continuing to use our online services, you agree to our Privacy Policy and Terms of Use. For information on how to adjust your privacy settings, visit our Cookie Policy.
Dismiss

