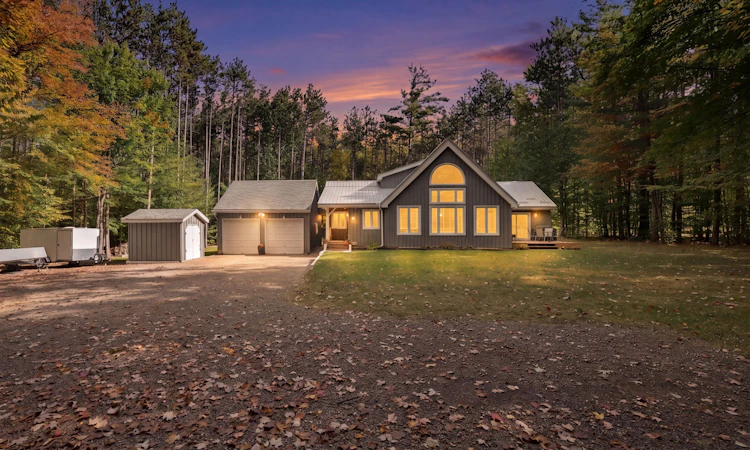
For Sale: 42 Whippoorwill Drive, Tiny, ON - REW
Boost your listing
Listing featured. Your listing will be featured on REW.
View featured placement
$1,050,000
3 + 0 bd • 2 ba • 1500 - 2000 sf • House
42 Whippoorwill Drive
Street ViewDirections

42 Whippoorwill DriveTiny, ON, L0L 2J0

Rural Tiny
  • 3 + 0 Bed
  • 2 Bath
  • 1500 - 2000 Sqft
  • House

About this home

Welcome to 42 Whippoorwill Drive, nestled in the sought-after Whippoorwill Estates community! Situated on a beautifully treed and private estate lot spanning over 3 acres, this executive home offers more than 2,000 square feet of living space, combining the tranquility of country living with thoughtful modern updates. Step inside to discover an impressive great room featuring soaring vaulted ceilings, expansive windows that fill the space with natural light, and a cozy wood-burning fireplace. The beautifully renovated kitchen (2022) showcases updated cabinetry, flooring, and appliances, along with a bright eat-in area and walkout to the deck, perfect for entertaining or enjoying the peaceful surroundings. The unique loft-style primary bedroom provides a private retreat complete with its own ensuite, while two additional bedrooms on the main floor offer comfortable accommodations for family or guests. The main floor also features an updated bathroom (2022) and a separate soaker tub room. The finished lower level offers a spacious family room, an additional room added in 2023, updated flooring and lighting (2024), and plenty of storage space, providing flexibility for growing families, guests, or a home office. Extensive improvements include new windows throughout, patio and rear doors, kitchen renovation, updated main-floor bathroom, and mudroom flooring (2022); an additional lower-level bedroom (2023); driveway improvements, backyard clearing, basement flooring, and updated lighting (2024); and a new UV water treatment system (2025). A natural gas furnace was also installed in 2019.Outside, enjoy the privacy and natural beauty of your expansive property, with plenty of room to relax, entertain, or explore. The large detached heated garage (24 ft x 21 ft) provides excellent space for vehicles, recreational equipment, and all your toys. This exceptional property offers the perfect opportunity to enjoy peaceful country living, modern comforts, and privacy.
Listed by: Matt Young, Salesperson, RE/MAX HALLMARK CHAY REALTY

Home facts and features

Price details
List Price
Gross Taxes for 2026
$3,896
Home facts
Bedrooms
3
Full Bathrooms
2
Parking Spaces
12
Parking Details
Front Yard Parking, Other
Property Type
House
Lot Size
214 ft x 636 ft (3.12 acres)
Depth
636.0
Frontage
214.0
Year Built
16 - 30 yrs old
Exterior Finish
Wood
Heating Type
Forced Air, Gas
Cooling
Central Air
Basement Details
Partially Finished, Full
Features
Deck, Irregular Lot, Privacy, Year Round Living
Community
Agent details
Primary Agent
Matt Young
Primary Broker
RE/MAX HALLMARK CHAY REALTY
Secondary Agent
Secondary Broker
RE/MAX HALLMARK CHAY REALTY
Listing details
Days on REW
2 Days
MLS® Number
S14076182
Source
Toronto Real Estate Board
Is this your listing? Help it to stand out.

Mortgage Calculator

provided by REW Digital Ltd
Estimated Payments
Purchase Price
Mortgage Total
Down Payment
Amortization
25 Years
Interest Rate
3.99%

Connect with our mortgage partner

Frank Mortgage

Frank Mortgage

Canada's No Fee Mortgage Marketplace

Online mortgage broker offering quick and simple access to Canada's top lenders – compare rates and complete your mortgage in a secure online environment

Connect with a mortgage expert

The displayed rates are provided as guidance only, are not guaranteed, or are to be considered an approval of credit. Approval will be based solely on your personal situation. You are encouraged to speak with a Mortgage Professional for the most accurate information and to determine your eligibility.

Property Insights

Canadian Martyrs Catholic School
  • Catholic
  • JK - 8
Monsignor Castex School
  • Catholic
  • JK - 8
Burkevale Protestant School
  • Protestant Separate
  • JK - 8
St Ann's School
  • Catholic
  • JK - 8
School catchments and distances are intended to be used as reference only. To verify enrolment eligibility for a property, contact the school directly.Report Incorrect Info
Listing data is subject to copyright, disclaimer, and additional requirements from the data provider. See our Terms of Use for terms applicable to this listing. Listing data was last updated on 2026-10-16.
We use cookies and other technologies for functionality, security, and to provide you with a personalized experience on our online services. By continuing to use our online services, you agree to our Privacy Policy and Terms of Use. For information on how to adjust your privacy settings, visit our Cookie Policy.
Dismiss

