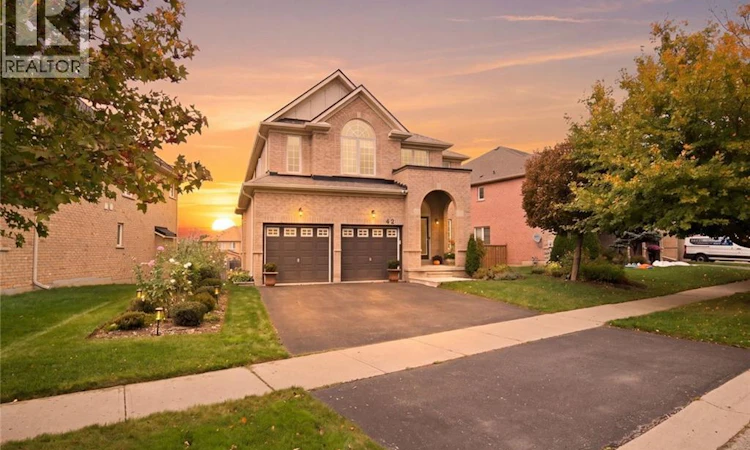
For Sale: 42 Stephenson Road, Brantford, ON - REW
Boost your listing
Listing featured. Your listing will be featured on REW.
View featured placement
$899,900
4 bd • 3 ba • 2817 sf • House

42 Stephenson RoadBrantford, ON, N3S 0B2

  • 4 Bed
  • 3 Bath
  • 2817 Sqft
  • House

About this home

Some homes simply rise above the rest, and this one is exceptional! Sparkling like new, this 2,817 sq. ft., 2-storey, 4 bedroom home is a true standout, with luxurious upgrades, refined finishes and breathtaking gardens that transform the backyard into a little piece of paradise. Immaculate throughout, the calibre of improvements is evident! The bright main floor features a formal living room and an open-concept kitchen and family room, ideal for everyday living and entertaining. The showstopper kitchen features gorgeous quartzite countertops and a custom-built island, while large sliding patio doors (2024) open onto the deck. Main-floor laundry and a 2pc bath add convenience. Upstairs, the bright & airy 2nd level showcases stunning new hardwood flooring throughout. Stepping through the double doors, you'll discover the beautifully appointed primary suite, a retreat of its own featuring a dream custom-designed walk-in closet and an upgraded ensuite with high-end finishes. Three generously sized bedrooms and a 4-pc bathroom complete this inviting level. And there's still more room to grow! The Lookout Basement features larger windows that bring in plenty of natural light, offering a blank canvas of possibilities! Think recreation room, additional bedrooms and a home gym. This unfinished basement is ready to make your own! And then there's the backyard! A gardener's dream, this beautiful outdoor space is filled with lush, established garden beds, colourful plantings and even a raised vegetable garden. The thoughtfully designed deck (new in 2019) is perfect for summer dinners, entertaining or enjoying a quiet evening. Another valuable upgrade is the 200-amp electrical service, offering capacity for the handyman's tools or an EV charger. Situated in desirable Grand Valley Trails with nearby parks and quick access to Hwy 403, this home offers a winning combination of quality, space and location! Book your showing today! BBQ gas hookup 2019. Roof 2022. Furnace 2024. (id:63626)
Listed by: Nadene Aasla, Salesperson, Re/Max Twin City Realty Inc.

Home facts and features

Price details
List Price
Gross Taxes for 2026
$8,390
Home facts
Bedrooms
4
Full Bathrooms
2
Partial Bathrooms
1
Parking Spaces
4
Parking Details
Attached Garage
Property Type
House
Lot Size
65 ft x 0 ft (0 ft²)
Depth
Frontage
65.0 feet
Year Built
Built in 2008 (18 yrs old)
Title
Freehold
Style
Other
Exterior Finish
Stone, Brick Veneer
Heating Type
Forced air, Natural gas
Cooling
Central air conditioning
Basement Details
Unfinished, Full
Features
Automatic Garage Door Opener, Paved driveway, Southern exposure
Appliances
Dishwasher, Dryer, Garage door opener, Gas stove(s), Microwave Built-in, Refrigerator, Stove, Washer, Water softener, Window Coverings
Agent details
Primary Agent
Nadene Aasla
Primary Broker
Re/Max Twin City Realty Inc.
Listing details
Days on REW
1 Day
MLS® Number
40870612
Source
Canadian Real Estate Association
Board
Brantford Regional Real Estate Assn Inc

Is this your listing? Help it to stand out.

Mortgage Calculator

provided by REW Digital Ltd
Estimated Payments
Purchase Price
Mortgage Total
Down Payment
Amortization
25 Years
Interest Rate
3.99%

Connect with our mortgage partner

Frank Mortgage

Frank Mortgage

Canada's No Fee Mortgage Marketplace

Online mortgage broker offering quick and simple access to Canada's top lenders – compare rates and complete your mortgage in a secure online environment

Connect with a mortgage expert

The displayed rates are provided as guidance only, are not guaranteed, or are to be considered an approval of credit. Approval will be based solely on your personal situation. You are encouraged to speak with a Mortgage Professional for the most accurate information and to determine your eligibility.

Property Insights

St. Peter School
  • Catholic
  • JK - 8
Woodman-Cainsville School
  • Public
  • JK - 8
Holy Cross School
  • Catholic
  • JK - 8
Pauline Johnson Collegiate and Vocational School
  • Public
  • 9 - 12
King George School
  • Public
  • JK - 8
Major Ballachey Public School
  • Public
  • JK - 8
Prince Charles Public School
  • Public
  • JK - 8
Bellview Public School
  • Public
  • JK - 8
School catchments and distances are intended to be used as reference only. To verify enrolment eligibility for a property, contact the school directly.Report Incorrect Info
Listing data is subject to copyright, disclaimer, and additional requirements from the data provider. See our Terms of Use for terms applicable to this listing. Listing data was last updated on 2026-10-16.
We use cookies and other technologies for functionality, security, and to provide you with a personalized experience on our online services. By continuing to use our online services, you agree to our Privacy Policy and Terms of Use. For information on how to adjust your privacy settings, visit our Cookie Policy.
Dismiss

