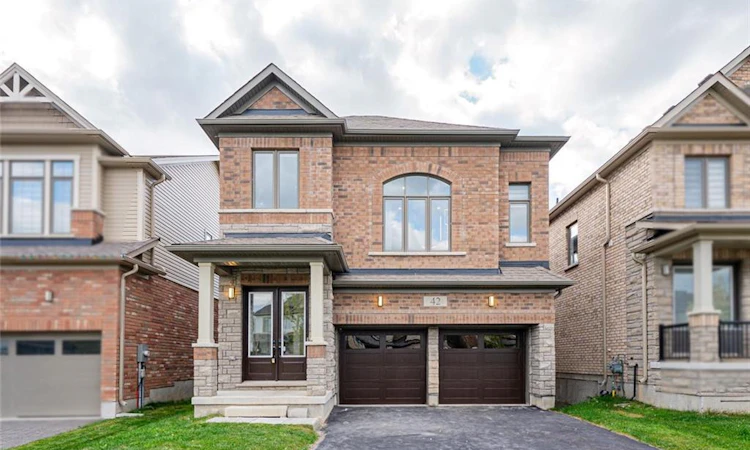
For Sale: 42 Prince Philip Boulevard, North Dumfries, ON - REW
Boost your listing
Listing featured. Your listing will be featured on REW.
View featured placement
$689,999
4 bd • 4 ba • 2218 sf • House

42 Prince Philip BoulevardNorth Dumfries, ON, N0B 1E0

  • 4 Bed
  • 4 Bath
  • 2218 Sqft
  • House

About this home

**STUNNING 4-BEDROOM 4-BATHROOM BRICK HOME 9-FT CEILINGS DOUBLE-DOOR ENTRY BEAUTIFUL HARDWOOD FLOORING SPACIOUS GREAT ROOM GOURMET-STYLE KITCHEN MINUTES TO HWY 401**Welcome to an exceptional residence where **refined modern finishes meet timeless comfort** in the charming community of Ayr. This impressive 4-bedroom,4-bathroom brick home offers a thoughtfully designed layout, generous living spaces, and an array of stylish upgrades throughout.The elegant **double-door entry** sets the tone for the home, opening to a bright and spacious interior enhanced by **9-foot ceilings, contemporary pot lights, fresh paint, and beautiful hardwood flooring throughout the main level**. The expansive layout offers an effortless flow betweenliving, dining, and entertaining spaces.At the heart of the home is a **beautifully appointed kitchen** featuring **granite countertops, upgraded appliances abundant cabinetry,and a generous centre island**-an ideal setting for both everyday family living and sophisticated entertaining. The impressive **great room positioned between the two levels** provides aninvitingadditiona gathering space and adds a distinctive touch to the home's overall design.The **private primary retreat** features a spacious walk-in closet and a luxurious **4-piece ensuite**,creating a relaxing escape at the end of the day. Well-proportioned additional bedrooms offer flexibility for family, guests, or a home office.Step outside to a **private backyard with endless potential**, ready to be transformed into a beautifully landscaped outdoor oasis, entertaining space, or peaceful retreat.Enjoy the best of **Ayr's sought-after small-town lifestyle**, with picturesque streets, charming downtown amenities, restaurants, grocery shopping, and local breweries, all while being conveniently located just minutes from **Highway 401**.A sophisticated, spacious and beautifully finished home offering the perfect balance of **comfort, style and convenience**. Rental items: hot water tank
Listed by: Kavi Sharma, SAVE MAX SUPREME REAL ESTATE INC.

Home facts and features

Price details
List Price
Gross Taxes for 2026
$6,082
Home facts
Bedrooms
4
Full Bathrooms
3
Partial Bathrooms
1
Parking Spaces
4
Parking Details
Attached Garage
Property Type
House
Lot Size
36 ft x 104 ft (3759 ft²)
Depth
104.4
Frontage
36.0
Style
Traditional
Heating Type
Forced Air,Natural Gas
Cooling
Central Air
Basement Details
Full,Unfinished
Features
Other
Agent details
Primary Agent
Primary Broker
SAVE MAX SUPREME REAL ESTATE INC.
Listing details
Days on REW
3 Days
MLS® Number
40873777
Source
Information Technology Systems Ontario
Board
Cornerstone Association of REALTORS®
Is this your listing? Help it to stand out.

Mortgage Calculator

provided by REW Digital Ltd
Estimated Payments
Purchase Price
Mortgage Total
Down Payment
Amortization
25 Years
Interest Rate
3.99%

Connect with our mortgage partner

Frank Mortgage

Frank Mortgage

Canada's No Fee Mortgage Marketplace

Online mortgage broker offering quick and simple access to Canada's top lenders – compare rates and complete your mortgage in a secure online environment

Connect with a mortgage expert

The displayed rates are provided as guidance only, are not guaranteed, or are to be considered an approval of credit. Approval will be based solely on your personal situation. You are encouraged to speak with a Mortgage Professional for the most accurate information and to determine your eligibility.

Property Insights

Cedar Creek Public School
  • Public
  • JK - 8
Ayr Public School
  • Public
  • JK - 6
St Brigid Catholic Elementary School
  • Catholic
  • JK - 8
School catchments and distances are intended to be used as reference only. To verify enrolment eligibility for a property, contact the school directly.Report Incorrect Info
Listing data is subject to copyright, disclaimer, and additional requirements from the data provider. See our Terms of Use for terms applicable to this listing. Listing data was last updated on 2026-10-26.
We use cookies and other technologies for functionality, security, and to provide you with a personalized experience on our online services. By continuing to use our online services, you agree to our Privacy Policy and Terms of Use. For information on how to adjust your privacy settings, visit our Cookie Policy.
Dismiss