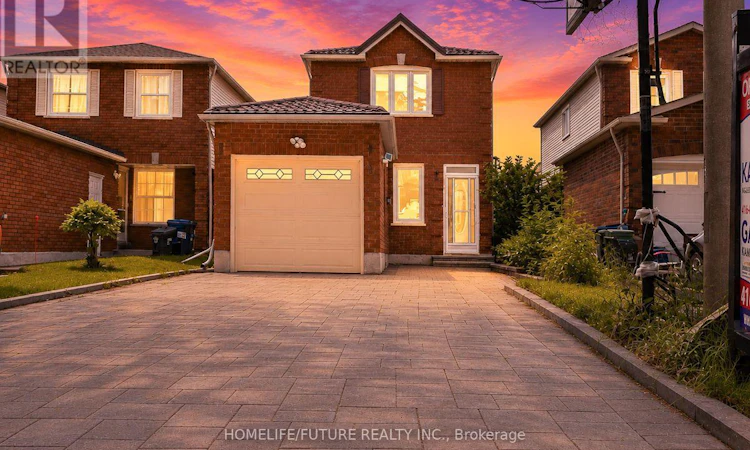
For Sale: 42 Marsdale Crescent, Toronto, ON - REW
Boost your listing
Listing featured. Your listing will be featured on REW.
View featured placement
$799,900
4 bd 3 ba 1100 - 1499 sf House

42 Marsdale CrescentToronto, ON, M1X 1G6

Rouge
  • 4 Bed
  • 3 Bath
  • 1100 - 1499 Sqft
  • House

About this home

Great Location! Beautiful detached home situated on a quiet, family-friendly street. Freshly painted and featuring hardwood flooring throughout. The home includes a bright 1-bedroom basement apartment with a separate entrance, offering excellent income potential or an ideal space for extended family.Additional highlights include an owned hot water tank (no rental fees), a metal roof, landscaped front yard, and a 4-car driveway with no sidewalk, providing ample parking.Conveniently located close to schools, parks, TTC, hospitals, Highway 401, and shopping. A fantastic opportunity to own a well-maintained home in a highly desirable neighborhood! (id:63626)
Listed by: KANA NAGARAJAH, Salesperson, HOMELIFE/FUTURE REALTY INC.

Home facts and features

Price details
List Price
Gross Taxes for 2026
$5,057
Home facts
Bedrooms
4
Full Bathrooms
2
Partial Bathrooms
1
Parking Spaces
5
Parking Details
Attached Garage, Garage
Property Type
House
Depth
100.1 feet
Frontage
24.1 feet
Title
Freehold
Exterior Finish
Brick
Heating Type
Forced air, Natural gas
Cooling
Central air conditioning
Basement Details
Apartment in basement, Separate entrance, ,
Appliances
Dryer, Two Refrigerators, Two stoves, Washer, Water Heater
Community
Agent details
Primary Agent
KANA NAGARAJAH
Primary Broker
HOMELIFE/FUTURE REALTY INC.
Listing details
Days on REW
47 Days
Property Views
49
MLS® Number
E13550342
Source
Canadian Real Estate Association

Is this your listing? Help it to stand out.

Mortgage Calculator

Estimated Payments
Purchase Price
Mortgage Total
Down Payment
Amortization
25 Years
Interest Rate
3.99%

Connect with our mortgage partner

REW Money

REW Money

REW Money

Connect with a mortgage expert

The displayed rates are provided as guidance only, are not guaranteed, or are to be considered an approval of credit. Approval will be based solely on your personal situation. You are encouraged to speak with a Mortgage Professional for the most accurate information and to determine your eligibility.

Property Insights

Heritage Park Public School
  • Public
  • JK - 8
St Bede Catholic School
  • Catholic
  • JK - 8
Fleming Public School
  • Public
  • JK - 8
Alexander Stirling Public School
  • Public
  • JK - 8
Mary Shadd Public School
  • Public
  • JK - 8
Sacred Heart Catholic School
  • Catholic
  • JK - 8
St Mother Teresa Catholic Academy Secondary School
  • Catholic
  • 9 - 12
Alvin Curling Public School
  • Public
  • JK - 8
Thomas L Wells Public School
  • Public
  • JK - 8
Higher Marks Educational Institute
  • Private
  • 9 - 12
School catchments and distances are intended to be used as reference only. To verify enrolment eligibility for a property, contact the school directly.Report Incorrect Info
Listing data is subject to copyright, disclaimer, and additional requirements from the data provider. See our Terms of Use for terms applicable to this listing. Listing data was last updated on 2026-08-26.
We use cookies and other technologies for functionality, security, and to provide you with a personalized experience on our online services. By continuing to use our online services, you agree to our Privacy Policy and Terms of Use. For information on how to adjust your privacy settings, visit our Cookie Policy.
Dismiss

