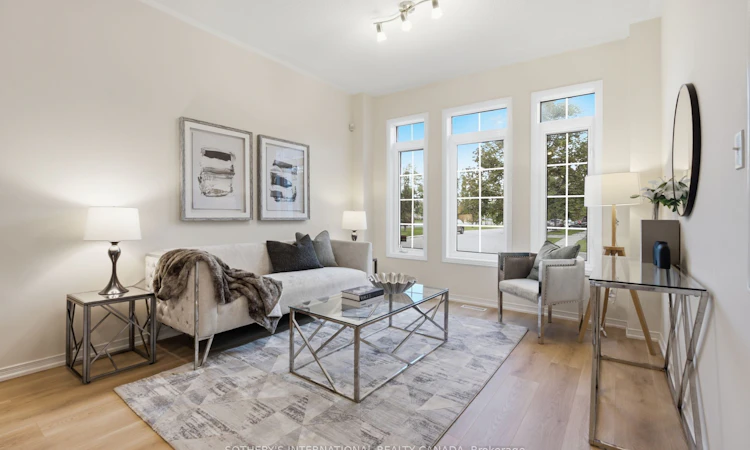
For Sale: 42 Chasser Drive, Markham, ON - REW
Boost your listing
Listing featured. Your listing will be featured on REW.
View featured placement
$1,179,000
3 bd 3 ba 1500 - 1999 sf House

42 Chasser DriveMarkham, ON, L6E 1S6

Greensborough
  • 3 Bed
  • 3 Bath
  • 1500 - 1999 Sqft
  • House

About this home

Located in the highly sought-after Greensborough community in Markham, this beautiful detachedhome offers an exceptional living environment with parks, scenic ponds, convenienttransportation access, and close proximity to Markham Stouffville Hospital.Proudly owned by the original owner, this well-maintained 3-bedroom detached home with asingle-car garage showcases true pride of ownership throughout. Situated on a premium 35-footfrontage lot with a desirable south facing frontage and north facing backyard, the propertyfeatures a very functional and well-proportioned layout.Upon entering the home, you are welcomed by a soaring open-to-above foyer that fills the spacewith abundant natural light and creates a bright, airy atmosphere.The main floor offers a practical and spacious layout with separate family, living, and diningrooms, providing comfortable spaces for both everyday living and entertaining.The second floor features three generously sized bedrooms, including a spacious primary bedroomcomplete with a 4-piece ensuite bathroom.The backyard is large, private, and well-shaped, offering excellent outdoor enjoyment and greatpotential for family activities and gatherings.Overall, this home shows exceptionally well and is located in a highly desirablefamily-friendly neighborhood. The property is within walking distance to elementary schools andis also connected to one of Ontario's top-ranking high schools. Surrounded by restaurants,banks, parks, and everyday amenities, with public transit just a short walk away, the locationoffers outstanding convenience for daily living and commuting. Whether you are looking for acomfortable family home or a solid investment opportunity, this property is an excellent choicein one of Markham's most popular communities. (id:63626)
Listed by: PERRY SUN, Broker, RE/MAX EXCEL REALTY LTD.

Home facts and features

Price details
List Price
Gross Taxes for 2025
$4,923
Home facts
Bedrooms
3
Full Bathrooms
2
Partial Bathrooms
1
Parking Spaces
2
Parking Details
Garage
Property Type
House
Depth
88.5 feet
Frontage
35.1 feet
Title
Freehold
Exterior Finish
Brick
Heating Type
Forced air, Natural gas
Cooling
Central air conditioning
Basement Details
Unfinished,
Features
Alarm system, Fireplace(s), Security system
Appliances
Alarm System, Dryer, Garage door opener remote(s), Refrigerator, Stove, Washer, Water Heater, Water meter, Water softener, Window Coverings
Community
Agent details
Primary Agent
PERRY SUN
Primary Broker
RE/MAX EXCEL REALTY LTD.
Listing details
Days on REW
58 Days
MLS® Number
N13172850
Source
Canadian Real Estate Association
Is this your listing? Help it to stand out.

Mortgage Calculator

Estimated Payments
Purchase Price
Mortgage Total
Down Payment
Amortization
25 Years
Interest Rate
3.99%

Connect with our mortgage partner

REW Money

REW Money

REW Money

Connect with a mortgage expert

The displayed rates are provided as guidance only, are not guaranteed, or are to be considered an approval of credit. Approval will be based solely on your personal situation. You are encouraged to speak with a Mortgage Professional for the most accurate information and to determine your eligibility.

Property Insights

Greensborough Public School
  • Public
  • JK - 8
Little Rouge Public School
  • Public
  • JK - 8
Cornell Village Public School
  • Public
  • JK - 8
St Kateri Tekakwitha Catholic Elementary School
  • Catholic
  • JK - 8
St Julia Billiart Catholic Elementary School
  • Catholic
  • JK - 8
Mindtech Montessori Schools
  • Private
  • PS - 8
Sam Chapman Public School
  • Public
  • 1 - 8
Mount Joy Public School
  • Public
  • JK - 8
St Joseph Catholic Elementary School
  • Catholic
  • JK - 8
Reesor Park Public School
  • Public
  • JK - 8
School catchments and distances are intended to be used as reference only. To verify enrolment eligibility for a property, contact the school directly.Report Incorrect Info
Listing data is subject to copyright, disclaimer, and additional requirements from the data provider. See our Terms of Use for terms applicable to this listing. Listing data was last updated on 2026-07-22.






