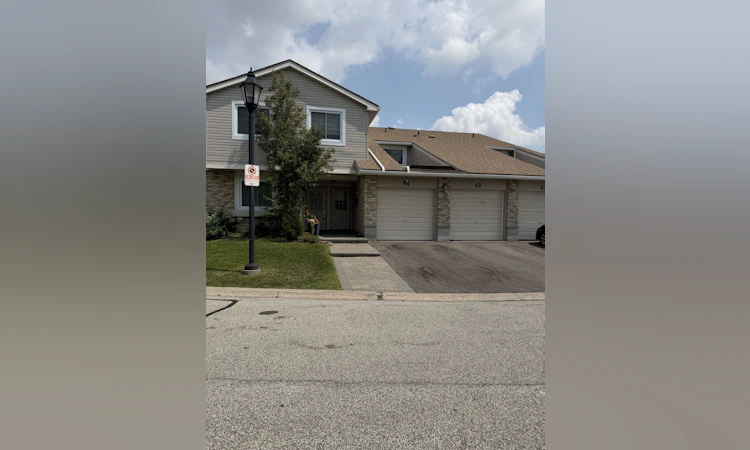
For Sale: 42-6777 Formentera Avenue, Mississauga, ON - REW
Boost your listing
Listing featured. Your listing will be featured on REW.
View featured placement
$599,900
3 bd 2 ba 1200 - 1399 sf Townhouse

42 - 6777 Formentera AvenueMississauga, ON, L5N 2M3

Meadowvale
  • 3 Bed
  • 2 Bath
  • 1200 - 1399 Sqft
  • Townhouse

About this home

Welcome to this beautifully renovated and impeccably maintained townhouse, where modern style, thoughtful design, and everyday functionality come together seamlessly. Nestled in one of West Mississauga's most desirable communities, this sophisticated 3-bedroom, 2-bathroom home offers an exceptional lifestyle for professionals, young families, and discerning Buyer. Step inside to a bright and inviting interior featuring freshly painted walls, elegant laminate flooring, and a spacious open-concept living and dining area designed for both refined entertaining and comfortable everyday living. Large windows fill the space with natural light, while the walkout leads to a private, fully fenced backyard with a finished interlocking patio an ideal setting for morning coffee, summer gatherings, or quiet evenings outdoors. The thoughtfully renovated kitchen is both stylish and functional, featuring quartz countertops, contemporary backsplash, stainless steel appliances, ample cabinetry, and a convenient walk-in pantry. A perfect space for preparing meals while staying connected with family and guests. Upstairs, the generously proportioned bedrooms provide a peaceful retreat, including an oversized primary bedroom with a large window. Two additional spacious bedrooms offer excellent flexibility for a growing family, home office, or guest suite and a spacious laundry/storage room. Additional highlights include upgraded bathrooms, a welcoming foyer, garage parking. Enjoy the convenience of an exceptional location with easy access to the GO Station, Highways 401, 403 & 407, premier shopping, schools, parks, recreation facilities, and the natural beauty of Lake Aquitaine. A rare opportunity to enjoy refined, move-in-ready living in a highly sought-after West Mississauga neighbourhood. Stylish, spacious, and exceptionally well located.
Listed by: Michael Hope, Salesperson, SUTTON GROUP QUANTUM REALTY INC.

Home facts and features

Price details
List Price
Gross Taxes for 2025
$3,277
Strata Maintenance Fees
$675
Home facts
Bedrooms
3
Full Bathrooms
2
Parking Spaces
2
Property Type
Townhouse
Year Built
31 - 50 yrs old
Exterior Finish
Aluminum Siding
Heating Type
Baseboard, Electric
Features
Laundry Closet, Place Of Worship, Public Transit, School, Smoke Detector
Amenities
BBQs Allowed, Building Insurance Included, Common Elements Included, Parking
Community
Agent details
Primary Agent
Michael Hope
Primary Broker
SUTTON GROUP QUANTUM REALTY INC.
Listing details
Days on REW
1 Day
MLS® Number
W13742262
Source
Toronto Real Estate Board
Is this your listing? Help it to stand out.

Mortgage Calculator

Estimated Payments
Purchase Price
Mortgage Total
Down Payment
Amortization
25 Years
Interest Rate
3.99%

Connect with our mortgage partner

REW Money

REW Money

REW Money

Connect with a mortgage expert

The displayed rates are provided as guidance only, are not guaranteed, or are to be considered an approval of credit. Approval will be based solely on your personal situation. You are encouraged to speak with a Mortgage Professional for the most accurate information and to determine your eligibility.

Property Insights

Shelter Bay Public School
  • Public
  • JK - 6
Edenwood Middle School
  • Public
  • 7 - 8
Mississauga Christian Academy
  • Private
  • JK - 8
Meadowvale Secondary School
  • Public
  • 9 - 12
St John of the Cross School
  • Catholic
  • JK - 8
Plum Tree Park Public School
  • Public
  • JK - 6
Maple Wood Public School
  • Public
  • JK - 6
St Teresa of Avila School
  • Catholic
  • JK - 8
St Richard School
  • Catholic
  • JK - 8
Plowman's Park Public School
  • Public
  • JK - 6
School catchments and distances are intended to be used as reference only. To verify enrolment eligibility for a property, contact the school directly.Report Incorrect Info
Listing data is subject to copyright, disclaimer, and additional requirements from the data provider. See our Terms of Use for terms applicable to this listing. Listing data was last updated on 2026-09-03.
We use cookies and other technologies for functionality, security, and to provide you with a personalized experience on our online services. By continuing to use our online services, you agree to our Privacy Policy and Terms of Use. For information on how to adjust your privacy settings, visit our Cookie Policy.
Dismiss

