For Sale: 42-1740 Simcoe Street N, Oshawa, ON - REW
Boost your listing
Listing featured. Your listing will be featured on REW.
View featured placement
$389,900
3 bd • 3 ba • 1000 - 1198 sf • Townhouse

42 - 1740 Simcoe Street NOshawa, ON, L1G 4X9

Samac
  • 3 Bed
  • 3 Bath
  • 1000 - 1198 Sqft
  • Townhouse

About this home

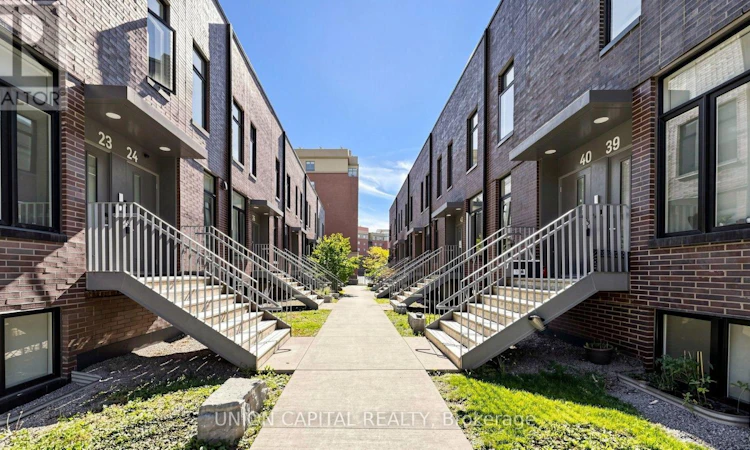
Welcome to this spacious and modern 3-bedroom condo townhouse offering a functional layout and an excellent opportunity for homeowners and investors alike. A standout feature is that each of the three bedrooms has its own private 4-piece ensuite, providing exceptional privacy and convenience-an ideal setup for families, professionals, students or shared accommodations. The bright, open-concept living area features contemporary flooring and flows seamlessly into the kitchen, complete with stone counters, ample cabinetry, tiled backsplash and a large centre island with generous counter space for dining and entertaining. Enjoy the added bonus of private outdoor space with a long balcony, along with ensuite laundry, large windows providing plenty of natural light and a modern exterior. Conveniently located close to Ontario Tech University and Durham College, shops and many more amenities, this property offers excellent investment potential with a layout particularly well suited to student rentals. Whether you're looking for a place to call home or an investment opportunity near two major post-secondary institutions, this versatile condo townhouse is one you won't want to miss! *Photos Have Been Virtually Staged* (id:63626)
Listed by: TOM LAM, Salesperson, UNION CAPITAL REALTY

Home facts and features

Price details
List Price
Gross Taxes for 2025
$4,680
Strata Maintenance Fees
$532 Monthly
Home facts
Bedrooms
3
Full Bathrooms
3
Parking Details
Garage
Property Type
Townhouse
Title
Condo/Strata
Style
Multi-level
Exterior Finish
Brick
Heating Type
Forced air, Natural gas
Cooling
Central air conditioning
Features
Balcony, Carpet Free
Community
Agent details
Primary Agent
TOM LAM
Primary Broker
UNION CAPITAL REALTY
Listing details
Days on REW
1 Day
MLS® Number
E13835306
Source
Canadian Real Estate Association

Is this your listing? Help it to stand out.

Mortgage Calculator

Estimated Payments
Purchase Price
Mortgage Total
Down Payment
Amortization
25 Years
Interest Rate
3.99%

Connect with our mortgage partner

Frank Mortgage

Frank Mortgage

Canada's No Fee Mortgage Marketplace

Online mortgage broker offering quick and simple access to Canada's top lenders – compare rates and complete your mortgage in a secure online environment

Connect with a mortgage expert

The displayed rates are provided as guidance only, are not guaranteed, or are to be considered an approval of credit. Approval will be based solely on your personal situation. You are encouraged to speak with a Mortgage Professional for the most accurate information and to determine your eligibility.

Property Insights

Father Joseph Venini Catholic School
  • Catholic
  • JK - 8
Kedron Public School
  • Public
  • JK - 8
Queen Elizabeth Public School
  • Public
  • JK - 8
Sunset Heights Public School
  • Public
  • JK - 8
Sherwood Public School
  • Public
  • JK - 8
St John Bosco Catholic School
  • Catholic
  • JK - 8
Jeanne Sauvé Public School
  • Public
  • JK - 8
Beau Valley Public School
  • Public
  • JK - 8
Maxwell Heights Secondary School
  • Public
  • 9 - 12
St Joseph Catholic School
  • Catholic
  • JK - 8
School catchments and distances are intended to be used as reference only. To verify enrolment eligibility for a property, contact the school directly.Report Incorrect Info
Listing data is subject to copyright, disclaimer, and additional requirements from the data provider. See our Terms of Use for terms applicable to this listing. Listing data was last updated on 2026-09-28.
We use cookies and other technologies for functionality, security, and to provide you with a personalized experience on our online services. By continuing to use our online services, you agree to our Privacy Policy and Terms of Use. For information on how to adjust your privacy settings, visit our Cookie Policy.
Dismiss

