For Sale: 4191 Corrine Court S, Burlington, ON - REW
Boost your listing
Listing featured. Your listing will be featured on REW.
View featured placement
$3,349,000
4 + 1 bd • 5 ba • 2500 - 3000 sf • House

4191 S Corrine CourtBurlington, ON, L7L 1H9

Shoreacres
  • 4 + 1 Bed
  • 5 Bath
  • 2500 - 3000 Sqft
  • House

About this home

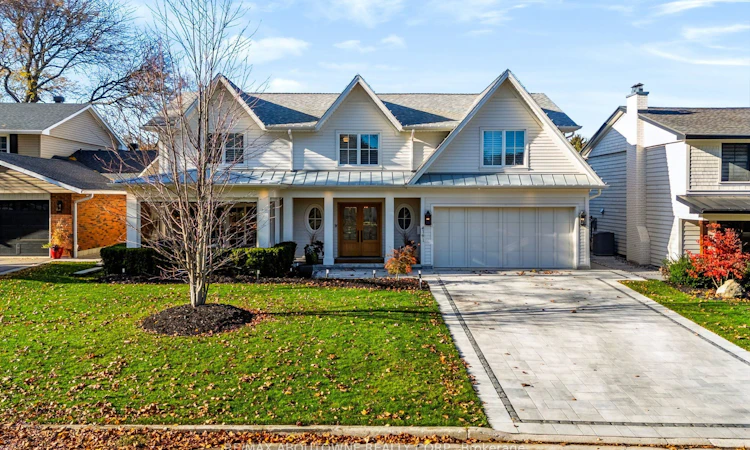
Prepare to fall in love the moment you step inside this fully renovated French Country-inspired masterpiece with approximately 4000 sq.ft of living space , located in Burlington's highly coveted Shoreacres community. Nestled quietly at the end of a highly desirable cul-de-sac, this spectacular 4 bedroom home sits on a beautifully landscaped lot, offering both privacy and premium curb appeal. The gourmet kitchen is a true showstopper, featuring high-end appliances, beautiful finishes and a dedicated beverage room, perfect for entertaining. The inviting principal rooms include both a living room and family room, each featuring its own fireplace, creating warm and welcoming spaces for family gatherings and relaxation. The spacious primary bedroom offers a luxurious, spa-inspired ensuite, complete with a double vanity, soaker tub and heated floors - the perfect private retreat at the end of the day. Every inch of this property has been meticulously updated, seamlessly blending modern luxury with a warm inviting atmosphere. Enjoy charming outdoor spaces, including a welcoming front patio, along with a double-car garage and four additional outdoor parking spaces.A home that beautifully blends character, sophistication and modern living. From the moment you step inside, you'll understand what makes this property so special. Come experience the charm. You'll fall in love the moment you walk in!
Listed by: Rosie Vittorio, Salesperson, RE/MAX Aboutowne Realty Corp.

Home facts and features

Price details
List Price
Gross Taxes for 2026
$11,889
Home facts
Bedrooms
4 + 1
Full Bathrooms
5
Parking Spaces
6
Parking Details
Private Double
Property Type
House
Lot Size
62 ft x 120 ft (7440 ft²)
Depth
120.0
Frontage
62.0
Year Built
51 - 99 yrs old
Exterior Finish
Wood
Heating Type
Forced Air, Gas
Cooling
Central Air
Basement Details
Finished
Features
Alarm System, Carbon Monoxide Detectors, Cul de Sac/Dead End, Electric Car Charger, Fenced Yard, Landscaped, Lighting, Park, Patio, Porch Enclosed, Rec./Commun.Centre, Smoke Detector
Community
Agent details
Primary Agent
Rosie Vittorio
Primary Broker
RE/MAX Aboutowne Realty Corp.
Listing details
Days on REW
1 Day
MLS® Number
W14172090
Source
Toronto Real Estate Board
Is this your listing? Help it to stand out.

Mortgage Calculator

provided by REW Digital Ltd
Estimated Payments
Purchase Price
Mortgage Total
Down Payment
Amortization
25 Years
Interest Rate
3.99%

Connect with our mortgage partner

Frank Mortgage

Frank Mortgage

Canada's No Fee Mortgage Marketplace

Online mortgage broker offering quick and simple access to Canada's top lenders – compare rates and complete your mortgage in a secure online environment

Connect with a mortgage expert

The displayed rates are provided as guidance only, are not guaranteed, or are to be considered an approval of credit. Approval will be based solely on your personal situation. You are encouraged to speak with a Mortgage Professional for the most accurate information and to determine your eligibility.

Property Insights

St Raphaels School
  • Catholic
  • JK - 8
Nelson High School
  • Public
  • 9 - 12
John T Tuck Public School
  • Public
  • JK - 8
Pauline Johnson Public School
  • Public
  • JK - 6
Ryerson Public School
  • Public
  • JK - 6
Pineland Public School
  • Public
  • JK - 8
Fairview Glen Montessori
  • Private
  • Pre-K - 6
St Paul School
  • Catholic
  • JK - 8
Ascension School
  • Catholic
  • JK - 8
Robert Bateman High School
  • Public
  • 9 - 12
School catchments and distances are intended to be used as reference only. To verify enrolment eligibility for a property, contact the school directly.Report Incorrect Info
Listing data is subject to copyright, disclaimer, and additional requirements from the data provider. See our Terms of Use for terms applicable to this listing. Listing data was last updated on 2026-11-11.
We use cookies and other technologies for functionality, security, and to provide you with a personalized experience on our online services. By continuing to use our online services, you agree to our Privacy Policy and Terms of Use. For information on how to adjust your privacy settings, visit our Cookie Policy.
Dismiss