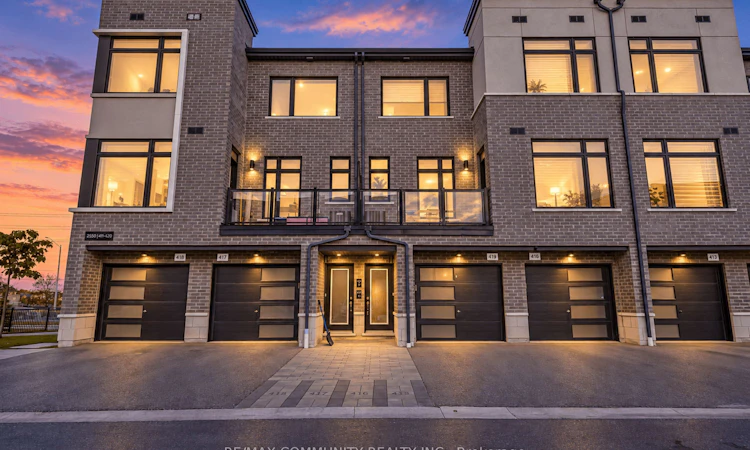
For Sale: 419-2550 Castlegate Crossing, Pickering, ON - REW
Boost your listing
Listing featured. Your listing will be featured on REW.
View featured placement
$589,999
2 bd • 3 ba • 1000 - 1199 sf • Townhouse

419 - 2550 Castlegate CrossingPickering, ON, L1X 0H6

Duffin Heights
  • 2 Bed
  • 3 Bath
  • 1000 - 1199 Sqft
  • Townhouse

About this home

Discover modern living in the sought-after Duffin Heights community at Nu Towns by Madison Group! Built in 2021, this beautifully designed 2-bedroom, 2.5-bathroom townhome offers a functional layout with stylish finishes and plenty of natural light. The open-concept main living area features 9-foot ceilings and large windows, creating a bright and inviting space perfect for both relaxing and entertaining. The modern kitchen is equipped with granite countertops, built-in stainless steel appliances, and a spacious centre island with breakfast bar seating. The upper level offers two generously sized bedrooms, each complete with its own private ensuite bathroom, along with conveniently located laundry facilities. Enjoy additional features including an oak staircase, private balcony, attached garage, and driveway parking. Located in one of Pickering's growing communities, this home provides easy access to Highways 401 and 407, GO Transit, shopping centres, restaurants, parks, golf courses, schools, and the scenic Seaton Hiking Trail. An excellent opportunity to own a newer home that combines contemporary design, everyday convenience, and a fantastic location!
Listed by: Tisant Rajaratnam, Salesperson, RE/MAX COMMUNITY REALTY INC.

Home facts and features

Price details
List Price
Gross Taxes for 2025
$4,882
Strata Maintenance Fees
$371
Home facts
Bedrooms
2
Full Bathrooms
3
Parking Spaces
2
Parking Details
Surface
Property Type
Townhouse
Year Built
0 - 5 yrs old
Exterior Finish
Brick
Heating Type
Forced Air, Gas
Cooling
Central Air
Features
Ensuite
Community
Agent details
Primary Agent
Primary Broker
RE/MAX COMMUNITY REALTY INC.
Listing details
Days on REW
9 Days
Property Views
34
MLS® Number
E13881226
Source
Toronto Real Estate Board
Is this your listing? Help it to stand out.

Mortgage Calculator

provided by REW Digital Ltd
Estimated Payments
Purchase Price
Mortgage Total
Down Payment
Amortization
25 Years
Interest Rate
3.99%

Connect with our mortgage partner

Frank Mortgage

Frank Mortgage

Canada's No Fee Mortgage Marketplace

Online mortgage broker offering quick and simple access to Canada's top lenders – compare rates and complete your mortgage in a secure online environment

Connect with a mortgage expert

The displayed rates are provided as guidance only, are not guaranteed, or are to be considered an approval of credit. Approval will be based solely on your personal situation. You are encouraged to speak with a Mortgage Professional for the most accurate information and to determine your eligibility.

Property Insights

St Wilfrid Catholic School
  • Catholic
  • JK - 8
Ronald-Marion School
  • Public
  • JK - 12
Valley Farm Public School
  • Public
  • JK - 8
Brock Elementary School
  • Private
  • JK - 6
St Patrick Catholic School
  • Catholic
  • JK - 8
Pine Ridge Secondary School
  • Public
  • 9 - 12
Maple Ridge Public School
  • Public
  • JK - 8
Glengrove Public School
  • Public
  • JK - 8
St Francis de Sales Catholic School
  • Catholic
  • JK - 8
St Isaac Jogues Catholic School
  • Catholic
  • JK - 8
School catchments and distances are intended to be used as reference only. To verify enrolment eligibility for a property, contact the school directly.Report Incorrect Info
Listing data is subject to copyright, disclaimer, and additional requirements from the data provider. See our Terms of Use for terms applicable to this listing. Listing data was last updated on 2026-10-17.
We use cookies and other technologies for functionality, security, and to provide you with a personalized experience on our online services. By continuing to use our online services, you agree to our Privacy Policy and Terms of Use. For information on how to adjust your privacy settings, visit our Cookie Policy.
Dismiss

