For Sale: 4180 Dursley Crescent, Mississauga, ON - REW
Boost your listing
Listing featured. Your listing will be featured on REW.
View featured placement
$879,900
4 bd 2 ba 1100 - 1499 sf House

4180 Dursley CrescentMississauga, ON, L4Z 1J7

Mississauga City Centre
  • 4 Bed
  • 2 Bath
  • 1100 - 1499 Sqft
  • House

About this home

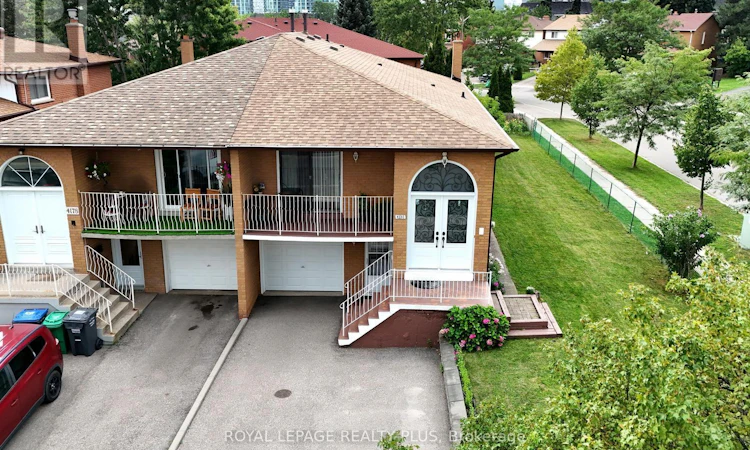
Great location, right in the heart of Mississauga. Priced to sell. Proudly maintained semi-detached raised bungalow in a beautiful corner lot over 2100 square feet of living space offering excellent flexibility for a family, a multi-generational living, or investors seeking rental potential. The main level features 3 bedrooms, an open concept living and dining area, and a bright kitchen with a breakfast area. The lower level of this home offers a street-level front entrance and a walkout to the backyard, providing excellent potential for additional living space or rental income. It also has unusually large windows above grade allowing bright natural light to fill the home. The large backyard provides privacy and it has a custom wood burning grill waiting for your culinary creativity A versatile home with strong investment appeal or the opportunity to move in and enjoy or update to suit your dreams. Situated in a quiet, family friendly neighbourhood just minutes from Square One, highway 403,schools, parks, shopping, public transit, and convenience of LRT to connect you to Go Station. (id:63626)
Listed by: MARIA GOMES, Salesperson, ROYAL LEPAGE REALTY PLUS

Home facts and features

Price details
List Price
Gross Taxes for 2025
$6,952
Home facts
Bedrooms
4
Full Bathrooms
2
Parking Spaces
4
Parking Details
Garage, Attached Garage
Property Type
House
Depth
125.2 feet
Frontage
42.3 feet
Title
Freehold
Style
Raised bungalow
Exterior Finish
Brick
Heating Type
Forced air, Natural gas
Cooling
Central air conditioning
Basement Details
Finished, Full, Separate entrance, Walk out, ,
Features
Carpet Free, Fireplace(s), Smoke Detectors
Appliances
Dryer, Stove, Two Refrigerators, Washer, Water Heater, Window Coverings
Community
Agent details
Primary Agent
MARIA GOMES
Primary Broker
ROYAL LEPAGE REALTY PLUS
Listing details
Days on REW
1 Day
MLS® Number
W13671902
Source
Canadian Real Estate Association

Is this your listing? Help it to stand out.

Mortgage Calculator

Estimated Payments
Purchase Price
Mortgage Total
Down Payment
Amortization
25 Years
Interest Rate
3.99%

Connect with our mortgage partner

REW Money

REW Money

REW Money

Connect with a mortgage expert

The displayed rates are provided as guidance only, are not guaranteed, or are to be considered an approval of credit. Approval will be based solely on your personal situation. You are encouraged to speak with a Mortgage Professional for the most accurate information and to determine your eligibility.

Property Insights

Sts. Peter & Paul Catholic School
  • Catholic
  • JK - 8
St. Charles Garnier School
  • Catholic
  • JK - 8
Mississauga Secondary Academy
  • Private
  • 9 - 12
ÉÉC René-Lamoureux
  • Catholic
  • JK - 6
CareerQuest - Vaughan
  • Private
  • 9 - 12
St Pio of Pietrelcina Elementary School
  • Catholic
  • JK - 8
Canadian Martyrs School
  • Catholic
  • JK - 8
The Valleys Senior Public School
  • Public
  • 6 - 8
Briarwood Public School
  • Public
  • JK - 6
Fairview Public School
  • Public
  • JK - 6
School catchments and distances are intended to be used as reference only. To verify enrolment eligibility for a property, contact the school directly.Report Incorrect Info
Listing data is subject to copyright, disclaimer, and additional requirements from the data provider. See our Terms of Use for terms applicable to this listing. Listing data was last updated on 2026-08-13.
We use cookies and other technologies for functionality, security, and to provide you with a personalized experience on our online services. By continuing to use our online services, you agree to our Privacy Policy and Terms of Use. For information on how to adjust your privacy settings, visit our Cookie Policy.
Dismiss

