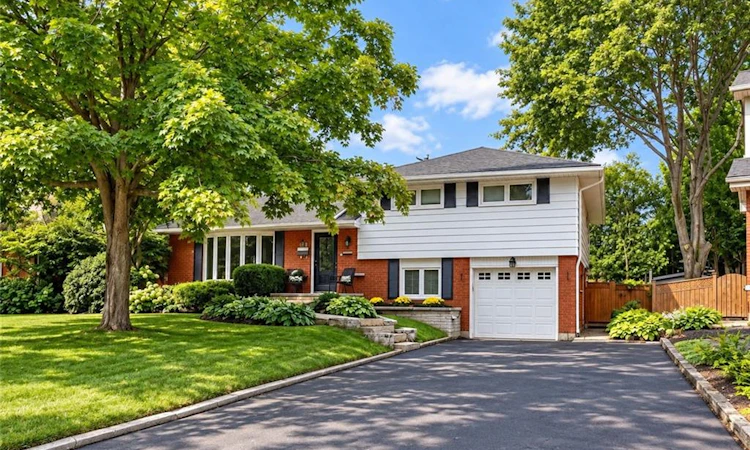
For Sale: 418 Fairlawn Crescent, Burlington, ON - REW
Boost your listing
Listing featured. Your listing will be featured on REW.
View featured placement
$1,385,000
3 bd • 3 ba • 1714 sf • House

418 Fairlawn CrescentBurlington, ON, L7L 2B1

Shoreacres
  • 3 Bed
  • 3 Bath
  • 1714 Sqft
  • House

About this home

Located in south Burlington's highly sought-after Shoreacres neighborhood, this area is known for its mature, tree-lined streets and tranquility. Step into a beautifully appointed home offering over 2,000 square feet of total living space. The inviting living room is highlighted by bay windows and a cozy wood-burning fireplace flanked by custom built-in shelves. Flowing seamlessly into the dining area, sliding glass doors offer a convenient walkout to the backyard. The heart of the home is the modernized kitchen, showcasing custom two-toned extended cabinetry, granite countertops, and a peninsula island with extensive drawer storage. It comes fully equipped with stainless steel appliances. Upstairs, the rare extra large primary bedroom serves as a peaceful retreat, bathed in natural light from a skylight and picture windows. It features dual closets with built-in drawers, alongside a private 3-piece ensuite. Two additional well-appointed bedrooms with hardwood floors provide ample space, accompanied by a 5-piece main bathroom featuring a step-up soaking tub and a second skylight. The lower levels offer exceptional bonus space. This includes a ground-floor family room, a dedicated laundry room, a change room, and direct entry from the garage. The large finished basement recreation room offers endless possibilities for relaxation and play. Extensive property upgrades include the roof, windows, doors, kitchen ceramics, all bathrooms, lighting, a front porch, a backyard patio, fencing, landscaping, and a functional shed converted into a pool bar with hydro. The hot tub with underground wiring perfectly complements the pool, creating an amazing backyard oasis for family gatherings. This family-friendly community beautifully blends suburban charm with excellent accessibility. Residents enjoy close proximity to the Lake Ontario waterfront, top-rated local schools, and convenient commuting options like the nearby Appleby GO Station.
Listed by: Jacquie Schettler, RE/MAX Aboutowne Realty Corp.

Home facts and features

Price details
List Price
Gross Taxes for 2026
$7,188
Home facts
Bedrooms
3
Full Bathrooms
2
Partial Bathrooms
1
Parking Spaces
5
Parking Details
Attached Garage
Property Type
House
Lot Size
50 ft x 114 ft (5700 ft²)
Depth
114.0
Frontage
50.0
Year Built
Built in 1958 (68 yrs old)
Style
Sidesplit
Heating Type
Forced Air,Natural Gas
Cooling
Central Air
Pool
In Ground
Basement Details
Full,Finished
Features
Auto Garage Door Remote(s), Wood Burning
Appliances
All Existing Elfs, Appliances In The Kitchen ( Fridge, B/i Dishwasher & Microwave), Other, Stove, Washer & Dryer. Backyard Gazebo, Window Coverings
Community
Agent details
Primary Agent
Primary Broker
RE/MAX Aboutowne Realty Corp.
Listing details
Days on REW
1 Day
MLS® Number
40866085
Source
Information Technology Systems Ontario
Board
Cornerstone Association of REALTORS®
Is this your listing? Help it to stand out.

Mortgage Calculator

Estimated Payments
Purchase Price
Mortgage Total
Down Payment
Amortization
25 Years
Interest Rate
3.99%

Connect with our mortgage partner

Frank Mortgage

Frank Mortgage

Canada's No Fee Mortgage Marketplace

Online mortgage broker offering quick and simple access to Canada's top lenders – compare rates and complete your mortgage in a secure online environment

Connect with a mortgage expert

The displayed rates are provided as guidance only, are not guaranteed, or are to be considered an approval of credit. Approval will be based solely on your personal situation. You are encouraged to speak with a Mortgage Professional for the most accurate information and to determine your eligibility.

Property Insights

St Raphaels School
  • Catholic
  • JK - 8
Nelson High School
  • Public
  • 9 - 12
Ryerson Public School
  • Public
  • JK - 6
John T Tuck Public School
  • Public
  • JK - 8
Fairview Glen Montessori
  • Private
  • Pre-K - 6
St Paul School
  • Catholic
  • JK - 8
Assumption Roman Catholic Secondary School
  • Catholic
  • 9 - 12
Pauline Johnson Public School
  • Public
  • JK - 6
Sterling North Campus - Hamilton Site
  • Private
  • 3 - 6
Tecumseh Public School
  • Public
  • JK - 8
School catchments and distances are intended to be used as reference only. To verify enrolment eligibility for a property, contact the school directly.Report Incorrect Info
Listing data is subject to copyright, disclaimer, and additional requirements from the data provider. See our Terms of Use for terms applicable to this listing. Listing data was last updated on 2026-09-28.
We use cookies and other technologies for functionality, security, and to provide you with a personalized experience on our online services. By continuing to use our online services, you agree to our Privacy Policy and Terms of Use. For information on how to adjust your privacy settings, visit our Cookie Policy.
Dismiss

