For Sale: 4171 Roseland Drive W, Windsor, ON - REW
Boost your listing
Listing featured. Your listing will be featured on REW.
View featured placement
$599,900
4 bd 3 ba sf House

4171 Roseland Dr WWindsor, ON, N9G 2A1

Roseland
  • 4 Bed
  • 3 Bath
  • Sqft
  • House

About this home

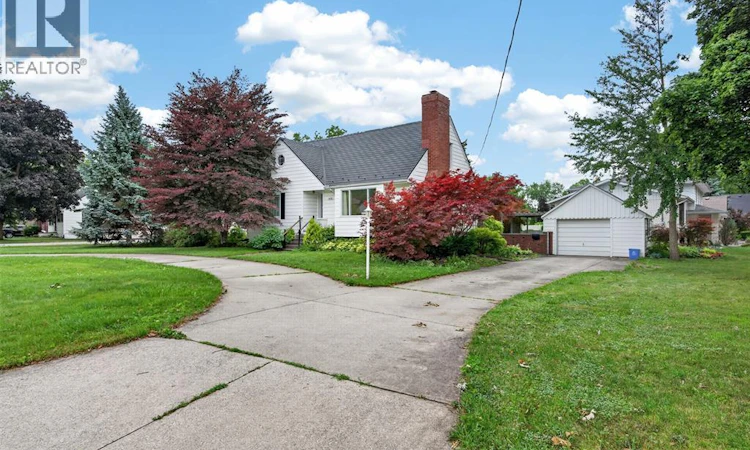
Welcome to 4171 Roseland Dr. W., a warm and inviting 1.5-storey home nestled on a beautiful corner lot in one of South Windsor's most sought-after, family-friendly neighbourhoods. Just steps from Roseland Golf & Curling Club, scenic walking trails, top-rated schools, parks, and everyday amenities, this charming home offers the perfect blend of comfort, character, and convenience. From the moment you step inside, you'll appreciate the home's timeless charm. The cozy living room features a beautiful gas fireplace, creating the perfect gathering space for family and friends. The main floor offers two comfortable bedrooms with built ins and laundry hook up, a beautifully updated full bathroom, a functional kitchen, and a welcoming dining area ideal for everyday meals or entertaining. Just off the dining room, the bright and airy sunroom provides a peaceful retreat overlooking the beautifully landscaped backyard—perfect for enjoying your morning coffee, relaxing with a good book, or watching the kids play. Upstairs, you'll find two additional bedrooms and a convenient half bath, offering plenty of space for a growing family, guests, or a home office. The renovated lower level expands your living space with new windows, a spacious family room featuring a second fireplace, a wet bar for entertaining, a full bathroom, and a dedicated laundry area. Completing this exceptional property are a detached garage and a convenient circular driveway, providing ample parking and added curb appeal. This home is ready to welcome its next family. Don't miss your opportunity to make it yours—call today to schedule your private viewing! (id:63626)
Listed by: CRIS KAMBOURIS, ASA, Salesperson, KW SIGNATURE

Home facts and features

Price details
List Price
Home facts
Bedrooms
4
Full Bathrooms
2
Partial Bathrooms
1
Parking Details
Detached Garage, Garage
Property Type
House
Depth
108
Title
Freehold
Exterior Finish
Brick, Aluminum/Vinyl
Heating Type
Forced air, Natural gas, Furnace
Cooling
Central air conditioning
Features
Circular Driveway, Finished Driveway
Appliances
Dishwasher, Dryer, Refrigerator, Stove, Washer
Community
Agent details
Primary Agent
Primary Broker
KW SIGNATURE
Listing details
Days on REW
1 Day
MLS® Number
26016586
Source
Canadian Real Estate Association
Board
Windsor-Essex County Association of REALTORS®

Is this your listing? Help it to stand out.

Mortgage Calculator

Estimated Payments
Purchase Price
Mortgage Total
Down Payment
Amortization
25 Years
Interest Rate
3.99%

Connect with our mortgage partner

REW Money

REW Money

REW Money

Connect with a mortgage expert

The displayed rates are provided as guidance only, are not guaranteed, or are to be considered an approval of credit. Approval will be based solely on your personal situation. You are encouraged to speak with a Mortgage Professional for the most accurate information and to determine your eligibility.

Property Insights

Our Lady of Mount Carmel Catholic School
  • Catholic
  • JK - 8
Southwood Public School
  • Public
  • JK - 8
St Gabriel Catholic School
  • Catholic
  • JK - 8
Holy Cross Catholic Elementary School
  • Catholic
  • JK - 8
Roseland Public School
  • Public
  • JK - 8
Vincent Massey/James Street School
  • Public
  • 9 - 12
Vincent Massey Secondary School
  • Public
  • 9 - 12
É Élém Louise-Charron
  • Public
  • JK - 6
Glenwood Public School
  • Public
  • JK - 8
Central Public School
  • Public
  • JK - 8
School catchments and distances are intended to be used as reference only. To verify enrolment eligibility for a property, contact the school directly.Report Incorrect Info
Listing data is subject to copyright, disclaimer, and additional requirements from the data provider. See our Terms of Use for terms applicable to this listing. Listing data was last updated on 2026-07-10.

