For Sale: 417-1177 Yonge Street, Toronto, ON - REW
Boost your listing
Listing featured. Your listing will be featured on REW.
View featured placement
$675,000
1 bd 1 ba 900 - 999 sf Apt/Condo

417 - 1177 Yonge StreetToronto, ON, M4T 2Y4

Yonge-St. Clair
  • 1 Bed
  • 1 Bath
  • 900 - 999 Sqft
  • Apt/Condo

About this home

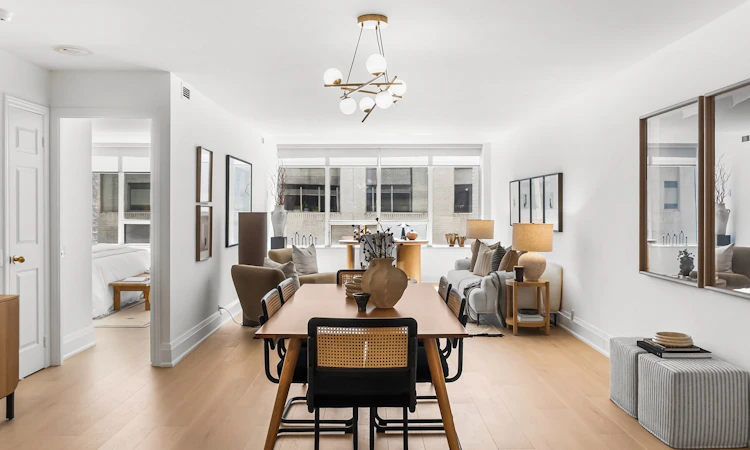
Summerhill - Toronto living, elevated! Completely renovated and quietly distinctive, this expansive one-bedroom suite at The Ports pairs generous proportions with a rare collection of private amenities in one of Summerhill's most coveted addresses. Approximately 1,000 sqft of interior living space. South-facing and filled with natural light, the open-concept interior is defined by a spacious living and dining area, a beautifully appointed kitchen and a well-proportioned bedroom offering a quiet, private setting. Every closet features custom organizers, while the oversized walk-in closet offers ample wardrobe space. The five-piece bathroom is finished with high-end Ciot tile throughout and features a substantial soaker tub. A separate, oversized ensuite laundry room adds an uncommon level of convenience. The Ports offers an exceptional array of private amenities rarely found in the neighbourhood, including beautifully landscaped gardens with gazebos, BBQs and a tennis court- a hidden retreat set within the heart of Summerhill. Residents also have access to a well-equipped gym and private party room. Just beyond the property, David A. Balfour Park provides an immediate connection to nature, with access to ravine and valley trails that extend through the green space and ultimately lead to Evergreen Brick Works, placing an extraordinary network of trails and parkland right at the end of the street. The suite also includes an oversized private locker, ideally positioned beside the parking space and features extensive custom built-in shelving. Just moments from Summerhill subway station and the boutiques, cafés and restaurants of Yonge Street, this exceptional residence offers a rare combination of expansive proportions, elevated finishes, exceptional amenities and an enviable connection to nature in one of midtown Toronto's most established and sought-after neighbourhoods.
Listed by: Armin Yousefi, Salesperson, SOTHEBY`S INTERNATIONAL REALTY CANADA

Home facts and features

Price details
List Price
Gross Taxes for 2026
$3,491
Strata Maintenance Fees
$1,465
Home facts
Bedrooms
1
Full Bathrooms
1
Parking Spaces
1
Parking Details
Underground
Property Type
Apt/Condo
Exterior Finish
Brick
Heating Type
Heat Pump, Electric
Cooling
Central Air
Features
Awnings, Built-In-BBQ, Concierge/Security, Controlled Entry, Cul de Sac/Dead End, Electric Car Charger, Ensuite, Landscape Lighting, Landscaped, Laundry Room, Lawn Sprinkler System, Lighting, Park, Public Transit, Ravine, School, Year Round Living
Amenities
Accessible Public Transit Nearby, Building Insurance Included, Common Elements Included, Community BBQ, Concierge, Elevator, Exercise Room, Party Room/Meeting Room, Tennis Court, Visitor Parking
Community
Agent details
Primary Agent
Armin Yousefi
Primary Broker
SOTHEBY`S INTERNATIONAL REALTY CANADA
Listing details
Days on REW
1 Day
MLS® Number
C13756720
Source
Toronto Real Estate Board
Is this your listing? Help it to stand out.

Mortgage Calculator

Estimated Payments
Purchase Price
Mortgage Total
Down Payment
Amortization
25 Years
Interest Rate
3.99%

Connect with our mortgage partner

REW Money

REW Money

REW Money

Connect with a mortgage expert

The displayed rates are provided as guidance only, are not guaranteed, or are to be considered an approval of credit. Approval will be based solely on your personal situation. You are encouraged to speak with a Mortgage Professional for the most accurate information and to determine your eligibility.

Property Insights

York School
  • Private
  • JK - 12
The York School
  • Private
  • JK - 12
Cottingham Junior Public School
  • Public
  • JK - 6
Linden School
  • Private
  • JK - 12
De La Salle College
  • Private
  • 5 - 12
Deer Park Junior & Senior Public School
  • Public
  • JK - 8
Brown Junior Public School
  • Public
  • JK - 6
Our Lady of Perpetual Help Catholic School
  • Catholic
  • JK - 8
Dalton School
  • Private
  • JK - 6
Mabin School
  • Private
  • JK - 6
School catchments and distances are intended to be used as reference only. To verify enrolment eligibility for a property, contact the school directly.Report Incorrect Info
Listing data is subject to copyright, disclaimer, and additional requirements from the data provider. See our Terms of Use for terms applicable to this listing. Listing data was last updated on 2026-09-08.
We use cookies and other technologies for functionality, security, and to provide you with a personalized experience on our online services. By continuing to use our online services, you agree to our Privacy Policy and Terms of Use. For information on how to adjust your privacy settings, visit our Cookie Policy.
Dismiss

