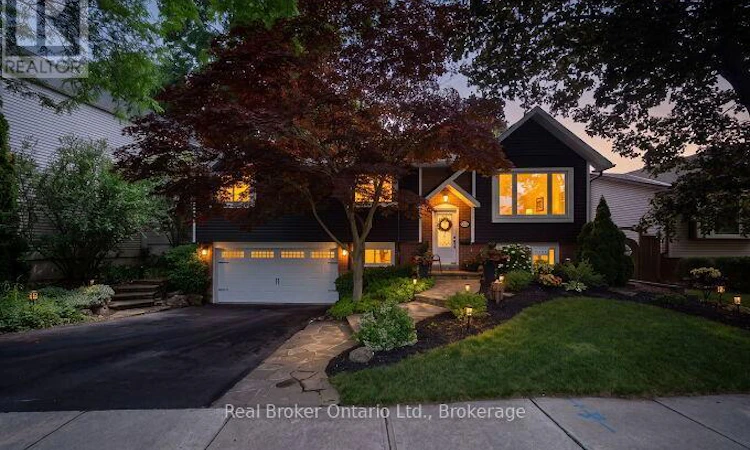
For Sale: 4162 Sutherland Crescent, Burlington, ON - REW
Boost your listing
Listing featured. Your listing will be featured on REW.
View featured placement
$1,298,000
4 bd 2 ba 1100 - 1499 sf House

4162 Sutherland CrescentBurlington, ON, L7L 5G9

Shoreacres
  • 4 Bed
  • 2 Bath
  • 1100 - 1499 Sqft
  • House

About this home

Welcome to this beautifully renovated raised bungalow in Burlington's highly desirable Longmoor neighbourhood. 3+1 bedrooms, 2 full bathrooms and a rare double-car garage, this home has been extensively updated and is truly move-in ready. From the stunning new kitchen to the major mechanical and cosmetic upgrades throughout, every detail has been thoughtfully completed so you can simply unpack and enjoy. The bright, functional layout offers generous living space on both levels, including a finished lower level with a spacious family room and 4th bedroom-perfect for guests, teens or a home office. Step outside to an incredible private backyard surrounded by mature trees, where an expansive deck creates the perfect outdoor entertaining space. Whether you're hosting family and friends or enjoying a quiet morning coffee, the setting feels like your own private Muskoka retreat. Located in one of Burlington's most sought-after family neighbourhoods, this home is within walking distance of highly rated Nelson High School, Pauline Johnson Public School and several more top schools. Parks, playgrounds, sports fields and scenic walking trails are all nearby, while shopping, restaurants, Appleby GO Station and the QEW are just minutes away. Homes offering this level of renovation, exceptional outdoor living and an unbeatable location are a rare find. Simply move in and enjoy everything this outstanding home has to offer. (id:63626)
Listed by: Scott Benson, Broker, Real Broker Ontario Ltd.

Home facts and features

Price details
List Price
Gross Taxes for 2025
$5,072
Home facts
Bedrooms
4
Full Bathrooms
2
Parking Spaces
4
Parking Details
Attached Garage, Garage
Property Type
House
Depth
102.7 feet
Frontage
59.9 feet
Title
Freehold
Style
Bungalow
Exterior Finish
Vinyl siding
Heating Type
Forced air, Natural gas
Cooling
Central air conditioning
Basement Details
Finished, Full
Appliances
All, Central Vacuum, Dishwasher, Dryer, Freezer, Oven - Built-In, Refrigerator, Stove, Washer, Window Coverings
Community
Agent details
Primary Agent
Primary Broker
Real Broker Ontario Ltd.
Secondary Agent
Secondary Broker
Real Broker Ontario Ltd.
Tertiary Agent
STEVE ZAHND
Tertiary Broker
Real Broker Ontario Ltd.
Listing details
Days on REW
1 Day
MLS® Number
W13533296
Source
Canadian Real Estate Association

Is this your listing? Help it to stand out.

Mortgage Calculator

Estimated Payments
Purchase Price
Mortgage Total
Down Payment
Amortization
25 Years
Interest Rate
3.99%

Connect with our mortgage partner

REW Money

REW Money

REW Money

Connect with a mortgage expert

The displayed rates are provided as guidance only, are not guaranteed, or are to be considered an approval of credit. Approval will be based solely on your personal situation. You are encouraged to speak with a Mortgage Professional for the most accurate information and to determine your eligibility.

Property Insights

Nelson High School
  • Public
  • 9 - 12
Pauline Johnson Public School
  • Public
  • JK - 6
St Raphaels School
  • Catholic
  • JK - 8
Fairview Glen Montessori
  • Private
  • Pre-K - 6
Ryerson Public School
  • Public
  • JK - 6
Sterling North Campus - Hamilton Site
  • Private
  • 3 - 6
St Paul School
  • Catholic
  • JK - 8
John T Tuck Public School
  • Public
  • JK - 8
Assumption Roman Catholic Secondary School
  • Catholic
  • 9 - 12
Frontenac Public School
  • Public
  • JK - 8
School catchments and distances are intended to be used as reference only. To verify enrolment eligibility for a property, contact the school directly.Report Incorrect Info
Listing data is subject to copyright, disclaimer, and additional requirements from the data provider. See our Terms of Use for terms applicable to this listing. Listing data was last updated on 2026-07-08.

