For Sale: 4143 Foxwood Drive, Burlington, ON - REW
Boost your listing
Listing featured. Your listing will be featured on REW.
View featured placement
$1,299,900
3 + 1 bd • 4 ba • 1100 - 1500 sf • House

4143 Foxwood DriveBurlington, ON, L7M 4L3

Palmer
  • 3 + 1 Bed
  • 4 Bath
  • 1100 - 1500 Sqft
  • House

About this home

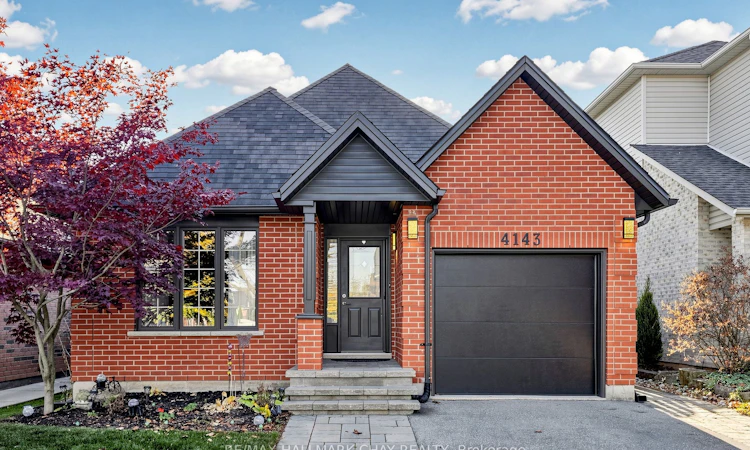
Welcome to 4143 Foxwood Drive, a beautifully updated 3+1 bedroom, 3 and a half-bathroom detached bungaloft nestled in Burlington's family-friendly Tansley neighbourhood. Much larger than it appears, this warm and inviting home has been thoughtfully refreshed throughout with thousands spent in upgrades. The open-concept living and dining area creates a welcoming space for family gatherings and entertaining, while the eat-in kitchen features stone countertops, refreshed cabinetry, updated appliances and side door entrance to the private backyard. The main floor bedrooms feature new luxury vinyl flooring, while the existing main level wood floors have been beautifully sanded and re-stained. Generously sized bedrooms and 2 main floor bathrooms (ensuite and guest) provide plenty of room for the whole family. A brand-new wood staircase and railing lead to the spacious loft bedroom, complete with a convenient 3-piece ensuite. The finished basement adds even more versatile living space, featuring a large recreation room, an additional bedroom, a dedicated office, a 2-piece bathroom and a laundry area. Step outside to your fully fenced, private backyard, where a low-maintenance stone landscape creates the perfect setting to relax and entertain. Unwind in the new hot tub or enjoy the gazebo with sunshades, creating a wonderful outdoor retreat in every season. Hot tub accessories are included, and underground PVC is already in place for electrical and gas connections. Additional updates include refreshed bathrooms with stone countertops/updated lighting, new window casings in select areas, a newer air conditioner and fresh paint inside and out. The attached garage and extended driveway provide parking for three vehicles. Ideally located close to schools, Tansley Woods Park, walking trails and the community centre, with shopping, restaurants, public transit and major highways nearby. A home filled with warmth, thoughtful updates and inviting spaces to make lasting memories!
Listed by: Karen Sorc, Salesperson, RE/MAX HALLMARK CHAY REALTY

Home facts and features

Price details
List Price
Gross Taxes for 2026
$5,259
Home facts
Bedrooms
3 + 1
Full Bathrooms
4
Parking Spaces
3
Property Type
House
Lot Size
35 ft x 106 ft (3799 ft²)
Depth
106.95
Frontage
35.53
Year Built
16 - 30 yrs old
Exterior Finish
Brick
Heating Type
Forced Air, Gas
Cooling
Central Air
Basement Details
Finished
Features
Fenced Yard, Hot Tub, Landscaped, Park, Patio, Place Of Worship, Public Transit, Rec./Commun.Centre
Community
Agent details
Primary Agent
Karen Sorc
Primary Broker
RE/MAX HALLMARK CHAY REALTY
Listing details
Days on REW
1 Day
MLS® Number
W14148330
Source
Toronto Real Estate Board
Is this your listing? Help it to stand out.

Mortgage Calculator

provided by REW Digital Ltd
Estimated Payments
Purchase Price
Mortgage Total
Down Payment
Amortization
25 Years
Interest Rate
3.99%

Connect with our mortgage partner

Frank Mortgage

Frank Mortgage

Canada's No Fee Mortgage Marketplace

Online mortgage broker offering quick and simple access to Canada's top lenders – compare rates and complete your mortgage in a secure online environment

Connect with a mortgage expert

The displayed rates are provided as guidance only, are not guaranteed, or are to be considered an approval of credit. Approval will be based solely on your personal situation. You are encouraged to speak with a Mortgage Professional for the most accurate information and to determine your eligibility.

Property Insights

Trinity Christian School
  • Private
  • K - 8
Lester B. Pearson High School
  • Public
  • 9 - 12
Sir Ernest Macmillan Public School
  • Public
  • JK - 8
Florence Meares Public School
  • Public
  • JK - 8
C H Norton Public School
  • Public
  • JK - 8
Canadian Martyrs School
  • Catholic
  • JK - 8
Sacred Heart of Jesus Catholic School
  • Catholic
  • JK - 8
Glenn Arbour Academy
  • Private
  • JK - 8
Dr Charles Best Public School
  • Public
  • JK - 5
Sterling North Campus - Hamilton Site
  • Private
  • 3 - 6
School catchments and distances are intended to be used as reference only. To verify enrolment eligibility for a property, contact the school directly.Report Incorrect Info
Listing data is subject to copyright, disclaimer, and additional requirements from the data provider. See our Terms of Use for terms applicable to this listing. Listing data was last updated on 2026-11-04.
We use cookies and other technologies for functionality, security, and to provide you with a personalized experience on our online services. By continuing to use our online services, you agree to our Privacy Policy and Terms of Use. For information on how to adjust your privacy settings, visit our Cookie Policy.
Dismiss