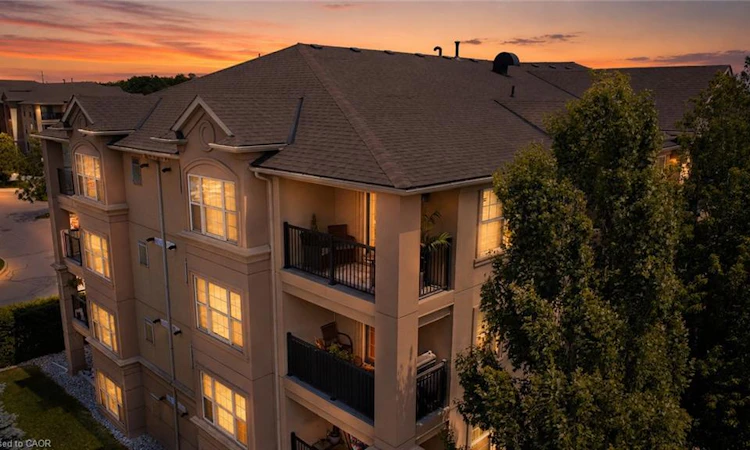
For Sale: 414-2045 Appleby Line, Burlington, ON - REW
Boost your listing
Listing featured. Your listing will be featured on REW.
View featured placement
$649,900
3 bd 2 ba 1285 sf Apt/Condo

414 - 2045 Appleby LineBurlington, ON, L7L 7G9

Orchard
  • 3 Bed
  • 2 Bath
  • 1285 Sqft
  • Apt/Condo

About this home

Welcome to the highly desirable Uptown Orchard community. This beautifully updated 4th-floor corner suite offers a gas fireplace, 1,285 sq. ft. of thoughtfully designed living space, complete with 12' vaulted ceilings, 3 bedrooms, 2 full bathrooms, and an abundance of natural light—perfect for those looking to downsize without sacrificing comfort or style. From the moment you step inside, you'll appreciate the warmth and elegance of rich hardwood flooring that flows seamlessly throughout the entire suite. The fully renovated kitchen is both stylish and functional, featuring quartz countertops, stainless steel appliances, modern cabinetry, and generous prep space. Entertaining is effortless with the spacious dining area and separate living room, while oversized windows flood the home with natural light. California shutters throughout add timeless charm along with privacy. The spacious primary retreat offers a walk-in closet, an additional linen closet, and a beautifully updated 3-piece ensuite. The second bedroom is generously sized, while the third bedroom provides the flexibility to serve as a home office, guest room, or den. Both bathrooms have been tastefully renovated with stylish vanities. Step outside to your private open balcony—the perfect place to enjoy your morning coffee, read a book, or simply relax while overlooking the surrounding greenery.Additional conveniences include a spacious in-suite laundry room, two underground parking spaces, and a storage locker. Residents also enjoy exceptional building amenities, including a clubhouse with party room, fitness centre, sauna, car wash bay, and ample visitor parking. Ideally located just steps from walking trails, parks, shopping, restaurants, and everyday amenities, with quick access to the 407, QEW, and public transit, this exceptional condo offers the perfect combination of comfort, convenience, and low-maintenance living.
Listed by: Julie Johnson, EXP REALTY

Home facts and features

Price details
List Price
Gross Taxes for 2026
$3,643
Strata Maintenance Fees
$927 Monthly
Home facts
Bedrooms
3
Full Bathrooms
2
Parking Spaces
2
Property Type
Apt/Condo
Year Built
Built in 2004 (22 yrs old)
Heating Type
Natural Gas
Cooling
Central Air
Features
Gas, In-suite
Amenities
Bbqs Permitted, Car Wash Area, Clubhouse, Elevator(s), Fitness Center, Parking, Party Room, Sauna
Appliances
Built-in Microwave, Dishwasher, Dryer, Refrigerator, Stove, Washer, Window Coverings
Community
Agent details
Primary Agent
Primary Broker
EXP REALTY
Listing details
Days on REW
8 Days
MLS® Number
40848080
Source
Information Technology Systems Ontario
Board
Cornerstone Association of REALTORS®
Is this your listing? Help it to stand out.

Mortgage Calculator

Estimated Payments
Purchase Price
Mortgage Total
Down Payment
Amortization
25 Years
Interest Rate
3.99%

Connect with our mortgage partner

REW Money

REW Money

REW Money

Connect with a mortgage expert

The displayed rates are provided as guidance only, are not guaranteed, or are to be considered an approval of credit. Approval will be based solely on your personal situation. You are encouraged to speak with a Mortgage Professional for the most accurate information and to determine your eligibility.

Property Insights

Corpus Christi Catholic Secondary School
  • Catholic
  • 9 - 12
St Elizabeth Seton Catholic Elementary School
  • Catholic
  • JK - 8
Trinity Christian School
  • Private
  • K - 8
Orchard Park Public School
  • Public
  • JK - 8
Orchard Park Public School
  • Public
  • JK - 8
Halton Waldorf School
  • Private
  • JK - 8
Glenn Arbour Academy
  • Private
  • JK - 8
Alexander's Public School
  • Public
  • JK - 8
Charles R. Beaudoin Public School
  • Public
  • JK - 8
St. Christopher Catholic Elementary School
  • Catholic
  • JK - 8
School catchments and distances are intended to be used as reference only. To verify enrolment eligibility for a property, contact the school directly.Report Incorrect Info
Listing data is subject to copyright, disclaimer, and additional requirements from the data provider. See our Terms of Use for terms applicable to this listing. Listing data was last updated on 2026-07-23.

