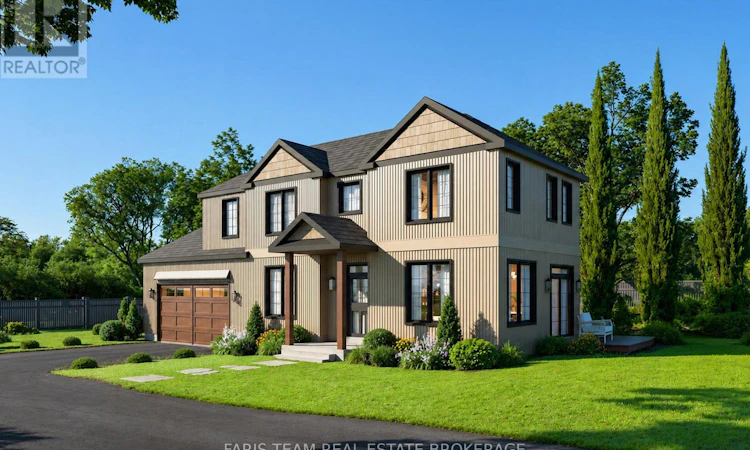
For Sale: 4138 Fountain Drive, Ramara, ON - REW
Boost your listing
Listing featured. Your listing will be featured on REW.
View featured placement
$729,900
3 bd 3 ba 1100 - 1499 sf House
4138 Fountain Drive
Street ViewDirections

4138 Fountain DriveRamara, ON, L3V 6H7

Atherley
  • 3 Bed
  • 3 Bath
  • 1100 - 1499 Sqft
  • House

About this home

Top 5 Reasons You Will Love This Home: 1) Built by respected local builder Hazel Valley Construction, this custom home showcases exceptional craftsmanship, quality materials, and thoughtful design throughout, offering the confidence and peace of mind that comes with a newly constructed home 2) Enjoy the best of lakeside living with deeded access to beautiful Lake Simcoe, while the generous 50'x197' lot provides ample outdoor space to relax, entertain, and enjoy the surrounding natural beauty 3) Designed for modern living, the bright and spacious open-concept main level features impressive 9' smooth ceilings throughout and a layout that seamlessly delivers comfort and functionality for everyday life and entertaining 4) Quality finishes elevate the interior throughout, highlighted by a stunning solid oak staircase, quartz countertops, soft-close cabinetry, and a beautifully appointed kitchen designed to serve as the heart of the home, while the convenient upper level laundry enhances the thoughtful layout, and the spacious primary suite provides a private retreat complete with a walk-in closet and an elegant ensuite featuring a double vanity and glass-enclosed shower 5) Located just 10 minutes from Orillia and Casino Rama, with easy access to Highway 12 and nearby Mara and McRae Provincial Parks, this home offers an exceptional balance of convenience, recreation, and tranquility. 1,500 above grade sq.ft. plus an unfinished basement. (id:63626)
Listed by: MARK FARIS, Broker, FARIS TEAM REAL ESTATE BROKERAGE

Home facts and features

Price details
List Price
Gross Taxes for 2026
$563
Home facts
Bedrooms
3
Full Bathrooms
2
Partial Bathrooms
1
Parking Spaces
6
Parking Details
Garage, Attached Garage
Property Type
House
Depth
197.3 feet
Frontage
40.0 feet
Title
Freehold
Exterior Finish
Vinyl siding
Heating Type
Forced air, Propane
Cooling
Central air conditioning
Basement Details
Unfinished, Full
Community
Agent details
Primary Agent
Primary Broker
FARIS TEAM REAL ESTATE BROKERAGE
Secondary Agent
THOMAS FARIS
Secondary Broker
FARIS TEAM REAL ESTATE BROKERAGE
Listing details
Days on REW
29 Days
MLS® Number
S13482646
Source
Canadian Real Estate Association

Is this your listing? Help it to stand out.

Mortgage Calculator

Estimated Payments
Purchase Price
Mortgage Total
Down Payment
Amortization
25 Years
Interest Rate
3.99%

Connect with our mortgage partner

REW Money

REW Money

REW Money

Connect with a mortgage expert

The displayed rates are provided as guidance only, are not guaranteed, or are to be considered an approval of credit. Approval will be based solely on your personal situation. You are encouraged to speak with a Mortgage Professional for the most accurate information and to determine your eligibility.

Property Insights

Uptergrove Public School
  • Public
  • JK - 8
School catchments and distances are intended to be used as reference only. To verify enrolment eligibility for a property, contact the school directly.Report Incorrect Info
Listing data is subject to copyright, disclaimer, and additional requirements from the data provider. See our Terms of Use for terms applicable to this listing. Listing data was last updated on 2026-07-23.

