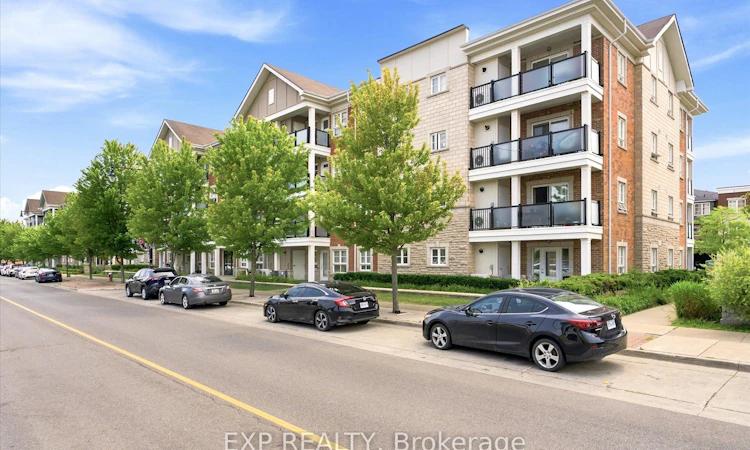
For Sale: 412A-60 Baycliffe Crescent, Brampton, ON - REW
Boost your listing
Listing featured. Your listing will be featured on REW.
View featured placement
$423,000
1 + 1 bd 1 ba 700 - 799 sf Apt/Condo

412a - 60 Baycliffe CrescentBrampton, ON, L7A 0Z4

Northwest Brampton
  • 1 + 1 Bed
  • 1 Bath
  • 700 - 799 Sqft
  • Apt/Condo

About this home

Life is easier when everything is within reach. Welcome to Mount Pleasant, one of Brampton's most connected and welcoming communities, where daily life feels a little more effortless. Just steps from Mount Pleasant GO Station, GO Bus, Brampton Transit and Züm, with quick access to Highways 410, 401 and 407, commuting across the GTA is simple and convenient.Inside, this thoughtfully designed condo offers a true sense of home, with a generously sized layout that provides the space and flexibility that can be hard to find in condo living. The oversized bedroom gives you room to relax and unwind, while the open-concept living, dining and kitchen area creates a comfortable setting for everyday life, working from home or hosting friends. The generous den easily adapts to your needs as a home office, nursery, guest space or creative retreat.Step outside onto your private balcony to enjoy your morning coffee or unwind at the end of the day. In-suite laundry, a storage locker and coveted underground parking add the kind of practical convenience that makes everyday living easier, while the generous overall layout lets you enjoy the benefits of condo living without feeling like you've sacrificed the space you want.And then there's the neighbourhood. Walk to the community centre, library, Civic Square and seasonal skating rink, or explore the cafés, restaurants, shops, parks and everyday amenities nearby. With Mount Pleasant GO Station just steps away, you can leave the car behind when heading into Toronto or across the GTA, while easy highway access keeps the rest of the region within reach.Whether you're buying your first home, downsizing without giving up the space you enjoy, or investing in a highly connected Brampton community, this home brings together the things that matter most: generous living space, flexibility, convenience, underground parking and a neighbourhood that makes it easy to feel at home.
Listed by: Desmond Caissie, Salesperson, EXP REALTY

Home facts and features

Price details
List Price
Gross Taxes for 2026
$3,384
Strata Maintenance Fees
$523
Home facts
Bedrooms
1 + 1
Full Bathrooms
1
Parking Spaces
1
Parking Details
Underground
Property Type
Apt/Condo
Year Built
6 - 10 yrs old
Exterior Finish
Brick
Heating Type
Forced Air, Gas
Cooling
Central Air
Features
In-Suite Laundry
Amenities
BBQs Allowed, Building Insurance Included, Common Elements Included, Party Room/Meeting Room
Community
Agent details
Primary Agent
Desmond Caissie
Primary Broker
EXP REALTY
Listing details
Days on REW
1 Day
MLS® Number
W13595762
Source
Toronto Real Estate Board
Is this your listing? Help it to stand out.

Mortgage Calculator

Estimated Payments
Purchase Price
Mortgage Total
Down Payment
Amortization
25 Years
Interest Rate
3.99%

Connect with our mortgage partner

REW Money

REW Money

REW Money

Connect with a mortgage expert

The displayed rates are provided as guidance only, are not guaranteed, or are to be considered an approval of credit. Approval will be based solely on your personal situation. You are encouraged to speak with a Mortgage Professional for the most accurate information and to determine your eligibility.

Property Insights

Canadian Higher Learning Academy
  • Private
  • 11 - 12
Mount Pleasant Village Public School
  • Public
  • JK - 8
Aylesbury Public School
  • Public
  • JK - 8
Worthington Public School
  • Public
  • JK - 6
Jean Augustine Secondary School
  • Public
  • 9 - 12
James Potter Public School
  • Public
  • JK - 5
Guardian Angels Catholic Elementary School
  • Catholic
  • JK - 8
St. Bonaventure Catholic Elementary School
  • Catholic
  • JK - 8
Green Apple Alternative School
  • Private
  • 9 - 12
St. Roch Catholic Secondary School
  • Catholic
  • 9 - 12
School catchments and distances are intended to be used as reference only. To verify enrolment eligibility for a property, contact the school directly.Report Incorrect Info
Listing data is subject to copyright, disclaimer, and additional requirements from the data provider. See our Terms of Use for terms applicable to this listing. Listing data was last updated on 2026-07-22.

