For Sale: 412 Manitoba Street, Bracebridge, ON - REW
Boost your listing
Listing featured. Your listing will be featured on REW.
View featured placement
$738,000
3 bd 2 ba 1500 - 2000 sf House
412 Manitoba Street
Street ViewDirections

412 Manitoba StreetBracebridge, ON, P0B 1C0

  • 3 Bed
  • 2 Bath
  • 1500 - 2000 Sqft
  • House

About this home

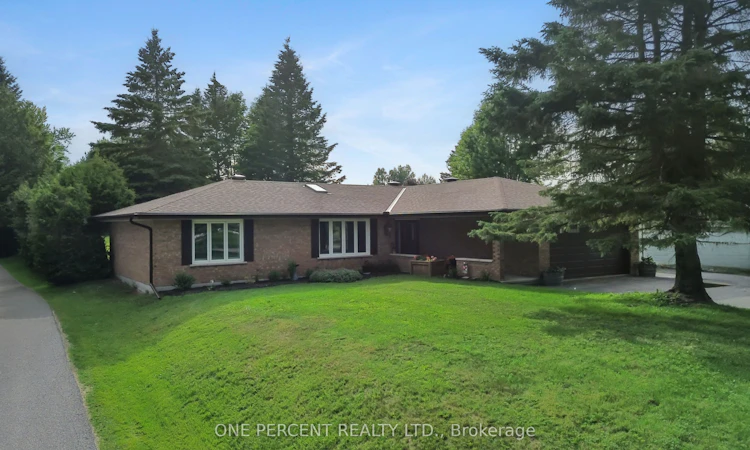
ONE OF BRACEBRIDGE'S BEST VALUES! If you've been searching for the convenience of in-town living without sacrificing privacy or outdoor space, welcome home. Situated on an exceptional 0.61-acre lot set well back from the road, this beautifully updated 1,603 sq. ft. bungalow offers a rare combination of municipal services, oversized property and walkability to everything that makes Bracebridge one of Muskoka's most desirable communities. The bright open-concept layout is perfect for everyday living & entertaining, featuring a renovated kitchen overlooking spacious living, dining & flex spaces. The thoughtfully designed floor plan offers 3 generous bedrooms & 2 full bathrooms, including a private primary suite with ensuite. Extensive upgrades over the past several years include flooring, kitchen, bathrooms, doors, windows, garage door, LED lighting, furnace, central air conditioning, appliances, skylight and more, allowing you to simply move in & enjoy. Outside, the oversized lot provides room that's becoming increasingly difficult to find within town limits. Mature trees, a HUGE backyard, attached 1.5 garage with workshop, storage shed & parking for up to 8 vehicles create endless possibilities for families, contractors or anyone with recreational toys. The location couldn't be more convenient. Walk to downtown Bracebridge's boutique shops, restaurants, cafés and year-round festivals, while also enjoying easy access to the Sportsplex, schools, parks, beaches, golf courses, hiking trails, the Muskoka River, spectacular waterfalls & endless outdoor recreation that make Muskoka famous. Quick access to Highway 11 makes commuting a breeze. Beautifully renovated, exceptionally maintained. Whether you're a first-time buyer, downsizer, contractor or someone seeking a premier location with future potential, this property offers an exceptional combination of lifestyle, location & opportunity. Watch the video then book a viewing and buy your slice of affordable Muskoka heaven!
Listed by: Sue Nori, Salesperson, ONE PERCENT REALTY LTD.

Home facts and features

Price details
List Price
Gross Taxes for 2025
$4,189
Home facts
Bedrooms
3
Full Bathrooms
2
Parking Spaces
7
Parking Details
Private Double
Property Type
House
Lot Size
78 ft x 341 ft (26687 ft²)
Depth
341.05
Frontage
78.25
Year Built
31 - 50 yrs old
Exterior Finish
Brick, Vinyl Siding
Heating Type
Forced Air, Gas
Cooling
Central Air
Features
Deck, Golf, Place Of Worship, School
Amenities
Level Within Dwelling
Agent details
Primary Agent
Sue Nori
Primary Broker
ONE PERCENT REALTY LTD.
Listing details
Days on REW
20 Days
MLS® Number
X13519838
Source
Toronto Real Estate Board
Is this your listing? Help it to stand out.

Mortgage Calculator

Estimated Payments
Purchase Price
Mortgage Total
Down Payment
Amortization
25 Years
Interest Rate
3.99%

Connect with our mortgage partner

REW Money

REW Money

REW Money

Connect with a mortgage expert

The displayed rates are provided as guidance only, are not guaranteed, or are to be considered an approval of credit. Approval will be based solely on your personal situation. You are encouraged to speak with a Mortgage Professional for the most accurate information and to determine your eligibility.

Property Insights

Monsignor Michael O'Leary School
  • Catholic
  • JK - 8
Monck Public School
  • Public
  • JK - 8
Bracebridge Public School
  • Public
  • JK - 8
Bracebridge and Muskoka Lakes Secondary School
  • Public
  • 9 - 12
Macaulay Public School
  • Public
  • JK - 8
St Dominic Catholic Secondary School
  • Catholic
  • 9 - 12
School catchments and distances are intended to be used as reference only. To verify enrolment eligibility for a property, contact the school directly.Report Incorrect Info
Listing data is subject to copyright, disclaimer, and additional requirements from the data provider. See our Terms of Use for terms applicable to this listing. Listing data was last updated on 2026-07-22.

