For Sale: 4109 Forest Run Avenue, Burlington, ON - REW
Boost your listing
Listing featured. Your listing will be featured on REW.
View featured placement
$1,449,900
5 bd • 4 ba • 2011 sf • House

4109 Forest Run AvenueBurlington, ON, L7M 4L7

Palmer
  • 5 Bed
  • 4 Bath
  • 2011 Sqft
  • House

About this home

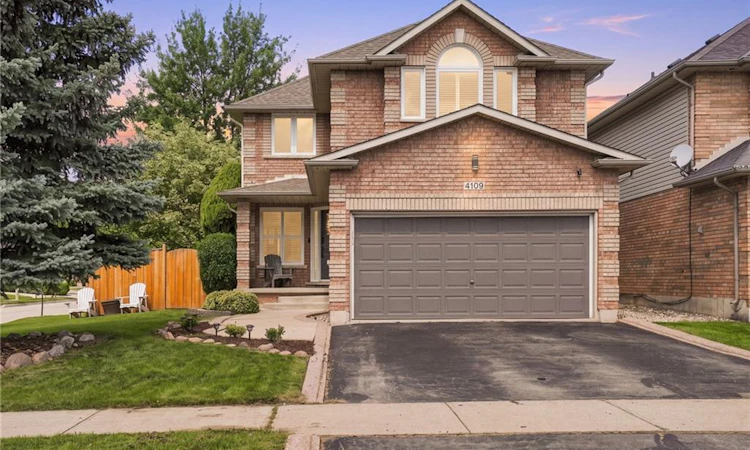
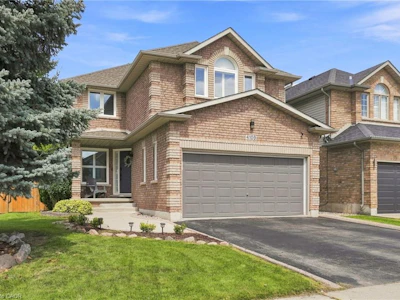
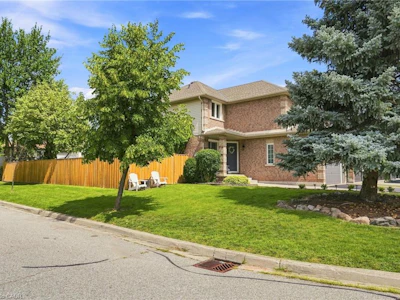
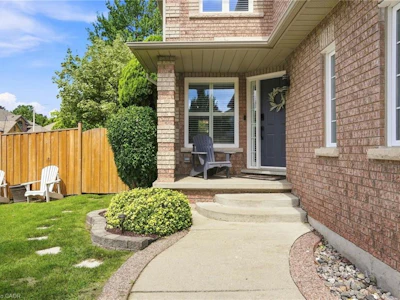
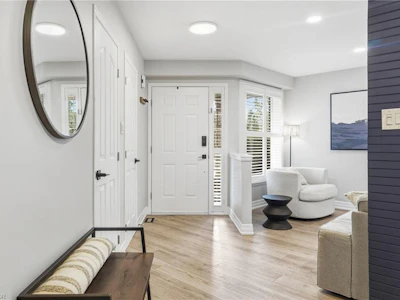
Welcome to this beautiful four plus one-bedroom home in the sought-after community of Tansley Woods, surrounded by trails and parks and conveniently located close to the community center and amenities. The bright and spacious main floor features a welcoming foyer that flows into the open-concept living space. The large family room showcases a custom fireplace and opens to the spacious dining area, complete with soaring vaulted ceilings and views of the beautifully designed crisp white kitchen. Featuring quartz countertops, stainless steel appliances and a large central eat-at island, the kitchen is the perfect space for everyday family living and entertaining. The main floor also offers a convenient powder room and main-floor laundry. Step outside to your own private backyard oasis, complete with an on-ground pool, hot tub and plenty of space to relax and entertain. The expansive deck surrounding the pool and patio create the perfect setting for summer gatherings and outdoor enjoyment. Upstairs, the bright and inviting primary suite features a spacious walk-in closet and a private four-piece ensuite. Three additional generous bedrooms and a second four-piece bathroom complete the upper level. The fully finished basement provides even more living space with a spacious recreation or family room, three-piece bathroom with walk-in shower, and a versatile fifth bedroom or home office. A wonderful family home offering spacious living, beautiful entertaining spaces and an incredible backyard in one of Burlington’s most desirable communities. Additional features include: New fully fenced backyard (2023), carpet-free throughout, new appliances (2023), kitchen renovation (2023), tesla fast charger (2025), new pool pump (2023), interlock patio (2025), digital door lock (2025), nest thermostat (2025), new windows (2024), new central vacuum (2025), ethernet ports throughout, california shutters, gas BBQ hookup. Don’t be TOO LATE*! *REG TM. RSA.
Listed by
34 years experience
English
15 Awards
458 Recommendations

Home facts and features

Price details
List Price
Gross Taxes for 2026
$7,483
Home facts
Bedrooms
5
Full Bathrooms
3
Partial Bathrooms
1
Parking Spaces
4
Parking Details
Garage Door Opener, Attached Garage, Asphalt, Built-in
Property Type
House
Lot Size
47 ft x 113 ft (5344 ft²)
Depth
113.45
Frontage
47.1
Year Built
Built in 1996 (30 yrs old)
Style
Colonial
Heating Type
Forced Air,Natural Gas
Cooling
Central Air
Pool
On Ground
Basement Details
Full,Finished,Sump Pump
Features
Carbon Monoxide Detector, Carbon Monoxide Detector(s), Ceiling Fan(s), Central Vacuum, Central Vacuum Roughed-in, Electric, Main Level, Smoke Detector, Smoke Detector(s), Upgraded Insulation
Amenities
Hot Tub
Appliances
Central Vac, Dishwasher, Dryer, Freezer In Basement, Pool Equipment, Refrigerator, Ring Cameras, Stove, Washer
Community
Agent details
Primary Agent
Primary Broker
RE/MAX Escarpment Realty Inc.
Listing details
Days on REW
1 Day
MLS® Number
40867780
Source
Information Technology Systems Ontario
Board
Cornerstone Association of REALTORS®
Is this your listing? Help it to stand out.

Mortgage Calculator

Estimated Payments
Purchase Price
Mortgage Total
Down Payment
Amortization
25 Years
Interest Rate
3.99%

Connect with our mortgage partner

Frank Mortgage

Frank Mortgage

Canada's No Fee Mortgage Marketplace

Online mortgage broker offering quick and simple access to Canada's top lenders – compare rates and complete your mortgage in a secure online environment

Connect with a mortgage expert

The displayed rates are provided as guidance only, are not guaranteed, or are to be considered an approval of credit. Approval will be based solely on your personal situation. You are encouraged to speak with a Mortgage Professional for the most accurate information and to determine your eligibility.

Property Insights

Trinity Christian School
  • Private
  • K - 8
Lester B. Pearson High School
  • Public
  • 9 - 12
Florence Meares Public School
  • Public
  • JK - 8
C H Norton Public School
  • Public
  • JK - 8
Sir Ernest Macmillan Public School
  • Public
  • JK - 8
Canadian Martyrs School
  • Catholic
  • JK - 8
Sacred Heart of Jesus Catholic School
  • Catholic
  • JK - 8
Glenn Arbour Academy
  • Private
  • JK - 8
Charles R. Beaudoin Public School
  • Public
  • JK - 8
Dr Charles Best Public School
  • Public
  • JK - 5
School catchments and distances are intended to be used as reference only. To verify enrolment eligibility for a property, contact the school directly.Report Incorrect Info
Listing data is subject to copyright, disclaimer, and additional requirements from the data provider. See our Terms of Use for terms applicable to this listing. Listing data was last updated on 2026-09-30.
We use cookies and other technologies for functionality, security, and to provide you with a personalized experience on our online services. By continuing to use our online services, you agree to our Privacy Policy and Terms of Use. For information on how to adjust your privacy settings, visit our Cookie Policy.
Dismiss

