For Sale: 410 Kingsway Road, Welland, ON - REW
Boost your listing
Listing featured. Your listing will be featured on REW.
View featured placement
$1,199,999
3 bd 2 ba 2500 - 2999 sf House

410 Kingsway RoadWelland, ON, L3B 6A8

  • 3 Bed
  • 2 Bath
  • 2500 - 2999 Sqft
  • House

About this home

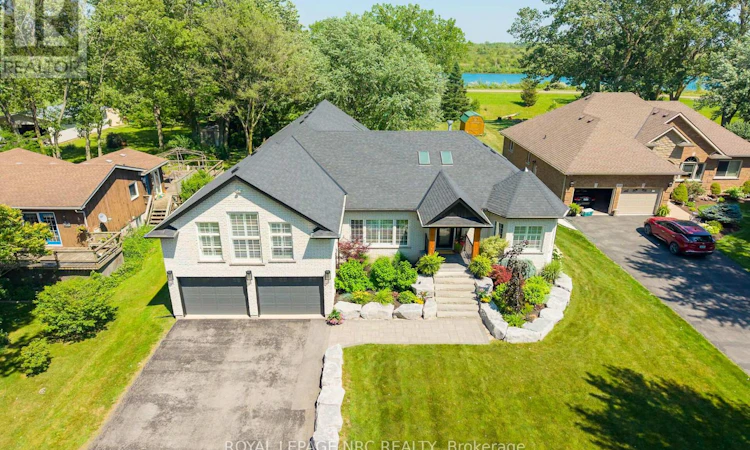
Where luxury meets lifestyle, every day feels like a retreat. Nestled on a premium 70' x 240.41' waterfront lot between the Leisure Canal and the Welland Canal, this exceptional bungaloft offers an extraordinary blend of sophisticated design, premium finishes, and breathtaking surroundings.Inside, the heart of the home is the stunning open-concept kitchen, dining, and living area, where soaring vaulted ceilings and skylights create an airy, light-filled atmosphere ideal for entertaining. A second living room offers a more intimate space to relax, while the exclusive loft provides a private retreat perfect as a luxurious primary suite, home office, or peaceful escape.The second and third bedrooms are connected by a convenient Jack-and-Jill bathroom, offering both comfort and privacy for family or guests.Outside, embrace a lifestyle that few properties can offer. Whether you're enjoying your morning coffee overlooking the water, entertaining family and friends, or simply taking in the peaceful canal views, every day feels like a getaway.A rare opportunity to own a luxury waterfront home where timeless elegance, thoughtful design, and an unmatched lifestyle come together. (id:63626)
Listed by: Cheryl Bergie, Salesperson, ROYAL LEPAGE NRC REALTY

Home facts and features

Price details
List Price
Gross Taxes for 2025
$8,405
Home facts
Bedrooms
3
Full Bathrooms
2
Parking Spaces
8
Parking Details
Attached Garage, Garage
Property Type
House
Depth
240.4 feet
Frontage
70.0 feet
Title
Freehold
Exterior Finish
Brick
Heating Type
Forced air, Natural gas
Cooling
Central air conditioning
Basement Details
Unfinished,
Features
Carpet Free, Sump Pump
Appliances
Dishwasher, Dryer, Garage door opener remote(s), Oven, Oven - Built-In, Range, Refrigerator, Stove, Washer, Window Coverings
Agent details
Primary Agent
Cheryl Bergie
Primary Broker
ROYAL LEPAGE NRC REALTY
Listing details
Days on REW
19 Days
MLS® Number
X13525414
Source
Canadian Real Estate Association
Board
Niagara Association of REALTORS®

Is this your listing? Help it to stand out.

Mortgage Calculator

Estimated Payments
Purchase Price
Mortgage Total
Down Payment
Amortization
25 Years
Interest Rate
3.99%

Connect with our mortgage partner

REW Money

REW Money

REW Money

Connect with a mortgage expert

The displayed rates are provided as guidance only, are not guaranteed, or are to be considered an approval of credit. Approval will be based solely on your personal situation. You are encouraged to speak with a Mortgage Professional for the most accurate information and to determine your eligibility.

Property Insights

Lakeshore Catholic High School
  • Catholic
  • 9 - 12
St John Bosco Catholic Elementary School
  • Catholic
  • JK - 8
ÉÉC Saint-Joseph
  • Catholic
  • JK - 8
St Therese Catholic Elementary School
  • Catholic
  • JK - 8
School catchments and distances are intended to be used as reference only. To verify enrolment eligibility for a property, contact the school directly.Report Incorrect Info
Listing data is subject to copyright, disclaimer, and additional requirements from the data provider. See our Terms of Use for terms applicable to this listing. Listing data was last updated on 2026-07-25.

