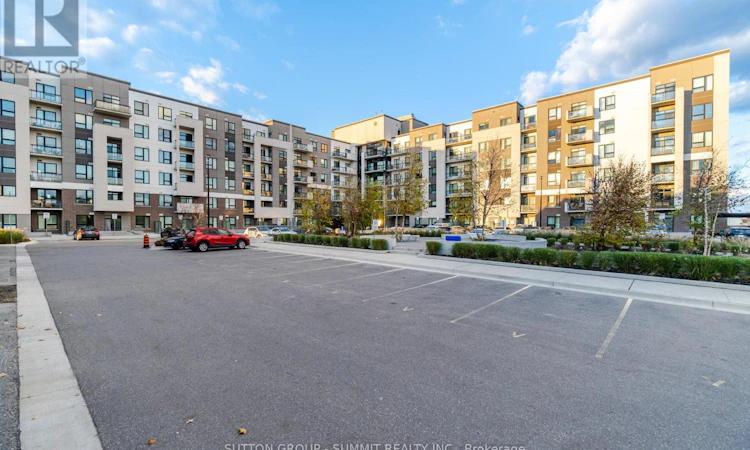
For Sale: 410-1105 Leger Way, Milton, ON - REW
Boost your listing
Listing featured. Your listing will be featured on REW.
View featured placement
$549,900
2 bd 2 ba 800 - 898 sf Apt/Condo

410 - 1105 Leger WayMilton, ON, L9E 1K7

Ford
  • 2 Bed
  • 2 Bath
  • 800 - 898 Sqft
  • Apt/Condo

About this home

Welcome To The Highly Sought After Harrison Corner Model in Milton's Desirable Ford Community! This spectacular, Sun Filled Corner Suite Offers An Exceptional Combination Of Space, Style, and Convenience. Featuring 2 Spacious Bedrooms, 2 Full Bathrooms And 858 sqf Of Beautifully Upgraded Living Space, This Unit Is Designed To Impress. Enjoy An Open Concept Layout With 9 foot Ceilings, Modern Soho Laminate Flooring Throughout And Large Windows That Flood The Apartment With Natural Light. Over $26,000 in Builder Upgrades, Including Stainless Steel Appliances, Abundant Cabinetry, Quartz Countertops With Generous Counter Space And Full Backsplash, Perfect For Both Everyday Living And Entertaining. Quartz Countertop In Both Bathrooms. Smooth Ceilings Throughout And Pot-lights.The Spacious Primary Bedroom Features A Walk-in Closet And A Private Upgraded 3-piece Ensuite With A Glass Enclosed Shower. A Well Sized Second Bedroom Provides Flexibility For Guests, Family Or A Home Office. Step Outside To Your 97 sqf Of Private Balcony And Enjoy Breathtaking Views Of The Escarpment And Pond, An Ideal Spot To Relax With Your Morning Coffee Or Unwind At The End Of The Day. A Rare Bonus: 2 Side-by-Side Parking Spaces Conveniently Located Directly Beside The Elevator, Offering Unmatched Convenience And Value. Located Close To Parks, Trails, Schools, Shopping, This Move In Ready Condo Offers The Perfect Blend Of Comfort, Luxury And Lifestyle. A Truly Exceptional Opportunity, Must Be Seen To Be Fully Appreciated! (id:63626)
Listed by: SEBASTIAN BIELAWSKI, Salesperson, SUTTON GROUP - SUMMIT REALTY INC.

Home facts and features

Price details
List Price
Gross Taxes for 2026
$2,700
Strata Maintenance Fees
$539 Monthly
Home facts
Bedrooms
2
Full Bathrooms
2
Parking Spaces
2
Parking Details
Garage, Underground
Property Type
Apt/Condo
Title
Condo/Strata
Exterior Finish
Concrete, Brick
Heating Type
Forced air, Natural gas
Cooling
Central air conditioning
Features
Balcony, Carpet Free, In suite Laundry, Smoke Detectors, Storage - Locker
Amenities
Party Room, Visitor Parking
Appliances
Blinds, Dishwasher, Dryer, Refrigerator, Stove, Washer
Community
Agent details
Primary Agent
Primary Broker
SUTTON GROUP - SUMMIT REALTY INC.
Listing details
Days on REW
50 Days
MLS® Number
W13165824
Source
Canadian Real Estate Association

Is this your listing? Help it to stand out.

Mortgage Calculator

Estimated Payments
Purchase Price
Mortgage Total
Down Payment
Amortization
25 Years
Interest Rate
3.99%

Connect with our mortgage partner

REW Money

REW Money

REW Money

Connect with a mortgage expert

The displayed rates are provided as guidance only, are not guaranteed, or are to be considered an approval of credit. Approval will be based solely on your personal situation. You are encouraged to speak with a Mortgage Professional for the most accurate information and to determine your eligibility.

Property Insights

Boyne Public School
  • Public
  • JK - 8
Jean Vanier Catholic Secondary School
  • Catholic
  • 9 - 12
St. Benedict Elementary Catholic School
  • Catholic
  • JK - 8
Anne J. MacArthur Public School
  • Public
  • JK - 8
Our Lady of Victory School
  • Catholic
  • JK - 8
Our Lady of Fatima Catholic Elementary School
  • Catholic
  • JK - 8
Our Lady of Fatima Catholic School
  • Catholic
  • JK - 8
Tiger Jeet Singh Public School
  • Public
  • JK - 8
P. L. Robertson Public School
  • Public
  • JK - 8
Escarpment View Public School
  • Public
  • JK - 8
School catchments and distances are intended to be used as reference only. To verify enrolment eligibility for a property, contact the school directly.Report Incorrect Info
Listing data is subject to copyright, disclaimer, and additional requirements from the data provider. See our Terms of Use for terms applicable to this listing. Listing data was last updated on 2026-07-11.

