For Sale: 41 Winery Way, Barrie, ON - REW
Boost your listing
Listing featured. Your listing will be featured on REW.
View featured placement
$1,575,000
4 bd • 4 ba • 3500 - 5000 sf • House

41 Winery WayBarrie, ON, L9J 0Y3

Rural Barrie Southeast
  • 4 Bed
  • 4 Bath
  • 3500 - 5000 Sqft
  • House

About this home

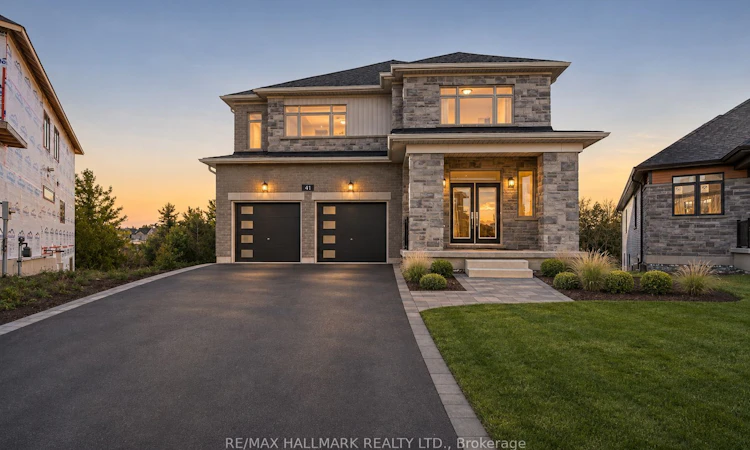
BRAND NEW EXECUTIVE HOME SET PROUDLY ON A LARGE PREMIUM LOT BACKING ONTO THE RAVINE! Welcome toa stunning residence designed for modern family living, offering exceptional space, style andbreathtaking natural surroundings. A covered porch welcomes you through double doors into animpressive 2-storey foyer. The chef-inspired kitchen features stainless steel appliances, amplecabinetry with soft close mechanism, a large centre island with breakfast bar and elegantquartz countertops. The entertaining-sized dining area flows seamlessly into the kitchen andspacious family room, creating the perfect setting for gatherings of friends and family, whilewalk-out access to the deck provides spectacular ravine views. The large family room showcasespicturesque windows overlooking the private backyard, filling the space with natural light. Aconvenient main floor office offers the ideal space for working from home. Enjoy 9' ceilings,smooth ceilings and beautiful hardwood and tile flooring throughout the main level. An eleganthardwood staircase with metal pickets leads to the second floor, featuring a generous medialoft overlooking the foyer. The Luxurious Primary Bedroom Suite boasts His & Hers walk-inclosets and a spa-like 5-piece ensuite, creating a peaceful private escape. Three additionalspacious bedrooms each provide ample closet space and are complemented by two additional fullbathrooms. The unfinished lower level offers abundant storage and flexible space for a futurerecreation area, playroom or home gym, with convenient walk-out access to the backyard. Ideallysituated close to excellent schools, green spaces, walking trails, shopping, dining and publictransit. Enjoy easy access to South Barrie GO, Costco and Lake Simcoe, while nearby majorroadways make commuting throughout Barrie and beyond convenient. A rare opportunity to enjoy executive living, generous indoor and outdoor spaces, and the beauty of a ravine setting!**Some photos are virtually staged.
Listed by: Daryl King, Salesperson, RE/MAX HALLMARK REALTY LTD.

Home facts and features

Price details
List Price
Gross Taxes for 2026
$2,436
Home facts
Bedrooms
4
Full Bathrooms
4
Parking Spaces
4
Parking Details
Private Double
Property Type
House
Lot Size
41 ft x 179 ft (7455 ft²)
Depth
179.79
Frontage
41.47
Year Built
Built in 2026 (0 yrs old)
Exterior Finish
Stone, Brick
Heating Type
Forced Air, Gas
Cooling
Central Air
Basement Details
Unfinished
Community
Agent details
Primary Agent
Daryl King
Primary Broker
RE/MAX HALLMARK REALTY LTD.
Listing details
Days on REW
1 Day
MLS® Number
S14176498
Source
Toronto Real Estate Board
Is this your listing? Help it to stand out.

Mortgage Calculator

provided by REW Digital Ltd
Estimated Payments
Purchase Price
Mortgage Total
Down Payment
Amortization
25 Years
Interest Rate
3.99%

Connect with our mortgage partner

Frank Mortgage

Frank Mortgage

Canada's No Fee Mortgage Marketplace

Online mortgage broker offering quick and simple access to Canada's top lenders – compare rates and complete your mortgage in a secure online environment

Connect with a mortgage expert

The displayed rates are provided as guidance only, are not guaranteed, or are to be considered an approval of credit. Approval will be based solely on your personal situation. You are encouraged to speak with a Mortgage Professional for the most accurate information and to determine your eligibility.

Property Insights

Saint Gabriel the Archangel Catholic School
  • Catholic
  • JK - 8
Hewitt's Creek Public School
  • Public
  • JK - 8
Hyde Park Public School
  • Public
  • JK - 8
St Peter's Secondary School
  • Catholic
  • 9 - 12
St. John Paul II School
  • Catholic
  • JK - 8
É Élém La Source
  • Public
  • JK - 6
Mapleview Heights Elementary School
  • Public
  • JK - 8
Warnica Public School
  • Public
  • JK - 8
Algonquin Ridge Elementary School
  • Public
  • JK - 8
St Michael the Archangel Catholic Elementary School
  • Catholic
  • JK - 8
School catchments and distances are intended to be used as reference only. To verify enrolment eligibility for a property, contact the school directly.Report Incorrect Info
Listing data is subject to copyright, disclaimer, and additional requirements from the data provider. See our Terms of Use for terms applicable to this listing. Listing data was last updated on 2026-11-12.
We use cookies and other technologies for functionality, security, and to provide you with a personalized experience on our online services. By continuing to use our online services, you agree to our Privacy Policy and Terms of Use. For information on how to adjust your privacy settings, visit our Cookie Policy.
Dismiss