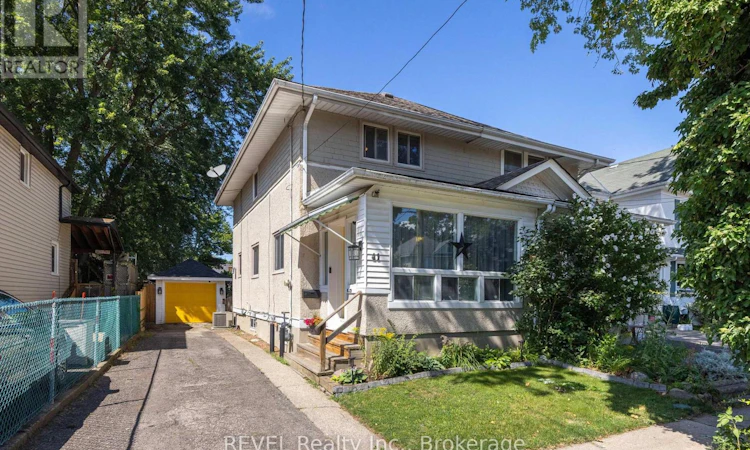
For Sale: 41 Ottawa Street, St. Catharines, ON - REW
Boost your listing
Listing featured. Your listing will be featured on REW.
View featured placement
$499,900
3 bd 2 ba 700 - 1099 sf House

41 Ottawa StreetSt. Catharines, ON, L2R 1Z2

  • 3 Bed
  • 2 Bath
  • 700 - 1099 Sqft
  • House

About this home

Welcome to 41 Ottawa Street! This charming semi-detached family home offers character, space, parking, a garage, and a fantastic 140-foot-deep lot. The bright sunroom welcomes you into the spacious main floor featuring an open-concept living room, dining room, and kitchen with high ceilings and plenty of natural light. A convenient 2-piece bath is located at the rear entrance. Step outside to the fully fenced backyard with a two-tiered deck and pond, offering a great space to relax and entertain. Upstairs features 3 bedrooms and a 4-piece bath, including a spacious primary bedroom with a full wall of organized closets. The finished lower level offers additional living space, a full laundry room, with walk-out access through the separate entrance. Driveway parking for 4 cars and a full-size garage complete the package. Great location and plenty of space for the whole family! (Updates include kitchen floors, counters, sink and faucet 2024, powder room 2024, vanity and toilet in upper bathroom 2023, back door 2024, dishwasher 2025, garage roof 2020). (id:63626)
Listed by: Shane Wall, Salesperson, REVEL Realty Inc., Brokerage

Home facts and features

Price details
List Price
Gross Taxes for 2025
$2,929
Home facts
Bedrooms
3
Full Bathrooms
1
Partial Bathrooms
1
Parking Spaces
5
Parking Details
Detached Garage, Garage
Property Type
House
Depth
140.3 feet
Frontage
28.9 feet
Title
Freehold
Exterior Finish
Stucco
Heating Type
Forced air, Natural gas
Cooling
Central air conditioning
Basement Details
Finished, Full, Separate entrance, ,
Features
Carpet Free
Appliances
Dishwasher, Dryer, Refrigerator, Stove, Washer, Window Coverings
Agent details
Primary Agent
Shane Wall
Primary Broker
REVEL Realty Inc., Brokerage
Listing details
Days on REW
1 Day
MLS® Number
X13625140
Source
Canadian Real Estate Association
Board
Niagara Association of REALTORS®

Is this your listing? Help it to stand out.

Mortgage Calculator

Estimated Payments
Purchase Price
Mortgage Total
Down Payment
Amortization
25 Years
Interest Rate
3.99%

Connect with our mortgage partner

REW Money

REW Money

REW Money

Connect with a mortgage expert

The displayed rates are provided as guidance only, are not guaranteed, or are to be considered an approval of credit. Approval will be based solely on your personal situation. You are encouraged to speak with a Mortgage Professional for the most accurate information and to determine your eligibility.

Property Insights

ÉÉC Immaculée-Conception
  • Catholic
  • JK - 8
St Catharines Collegiate Institute and Vocational
  • Public
  • 9 - 12
St Nicholas Catholic Elementary School
  • Catholic
  • JK - 8
Connaught Public School
  • Public
  • JK - 8
Harriet Tubman Public School
  • Public
  • JK - 8
St Denis Catholic Elementary School
  • Catholic
  • JK - 8
St Alfred Catholic Elementary School
  • Catholic
  • JK - 8
Prince of Wales Public School
  • Public
  • JK - 8
Laura Secord Secondary School
  • Public
  • 9 - 12
Lincoln Centennial Public School
  • Public
  • JK - 8
School catchments and distances are intended to be used as reference only. To verify enrolment eligibility for a property, contact the school directly.Report Incorrect Info
Listing data is subject to copyright, disclaimer, and additional requirements from the data provider. See our Terms of Use for terms applicable to this listing. Listing data was last updated on 2026-07-31.
We use cookies and other technologies for functionality, security, and to provide you with a personalized experience on our online services. By continuing to use our online services, you agree to our Privacy Policy and Terms of Use. For information on how to adjust your privacy settings, visit our Cookie Policy.
Dismiss

